Your project is clearly defined before construction begins.
Every known cost is documented and contracted before permitting so you understand the complete scope of work from the start.

DESIGN CONCEPTS & CONSTRUCTION INC.
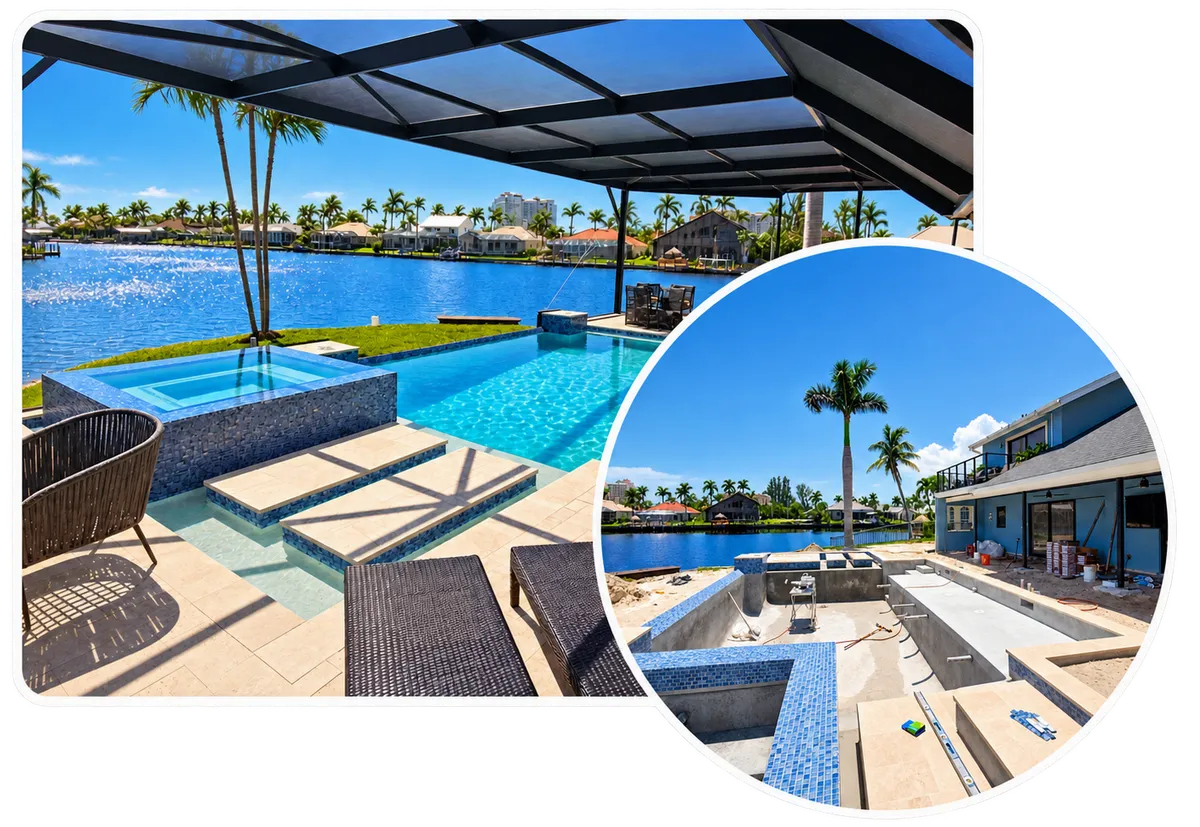
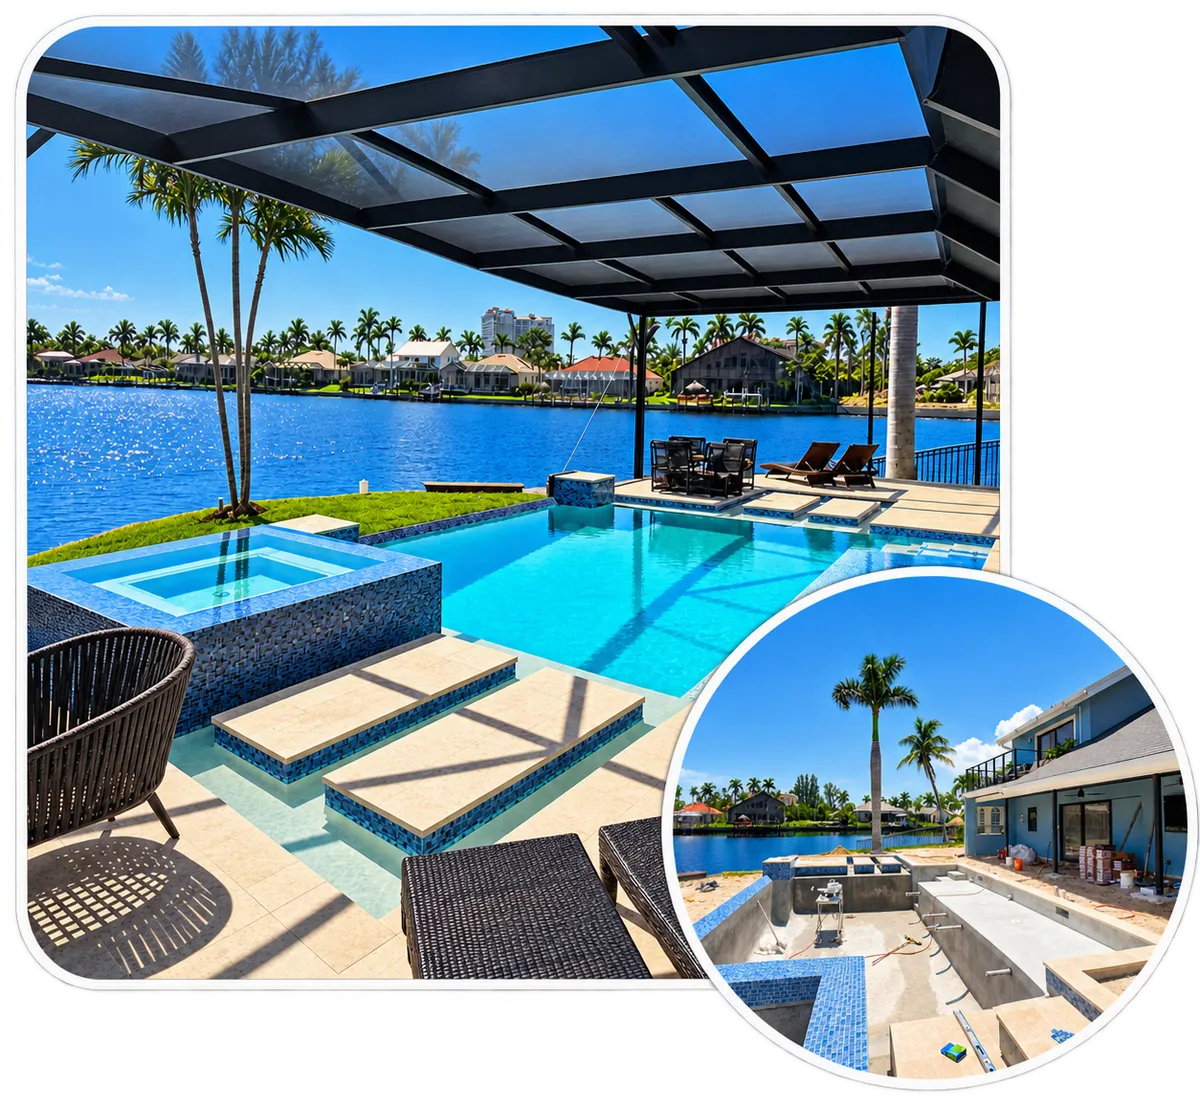
Most pool builders promise a result. Design Concepts builds a process that makes the result inevitable: every cost documented and contracted before a permit is pulled, every stage built by the same in-house crew, and every material and finish chosen with the same care as the engineering underneath it.
Building a custom pool is a significant investment. You should know what comes next, how long it takes, and who's doing the work before construction begins.
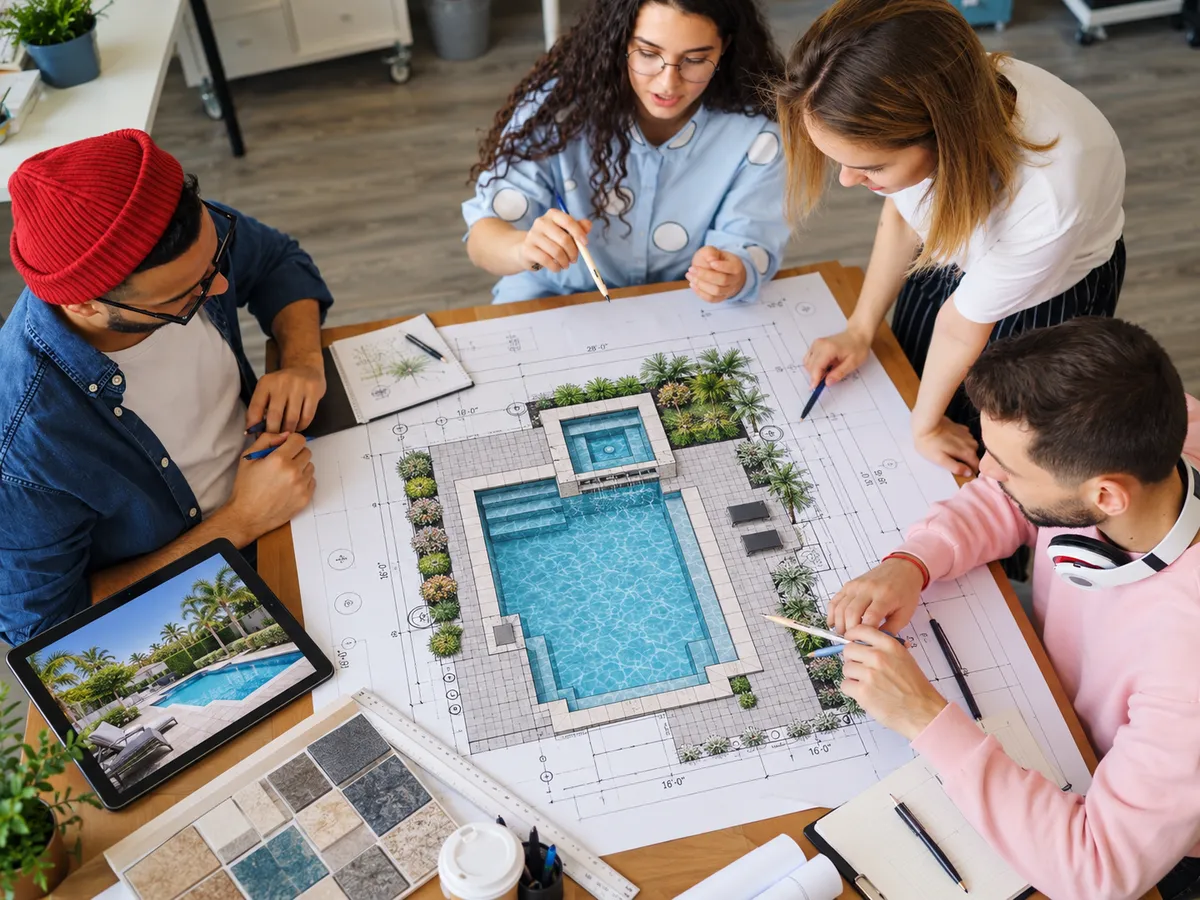
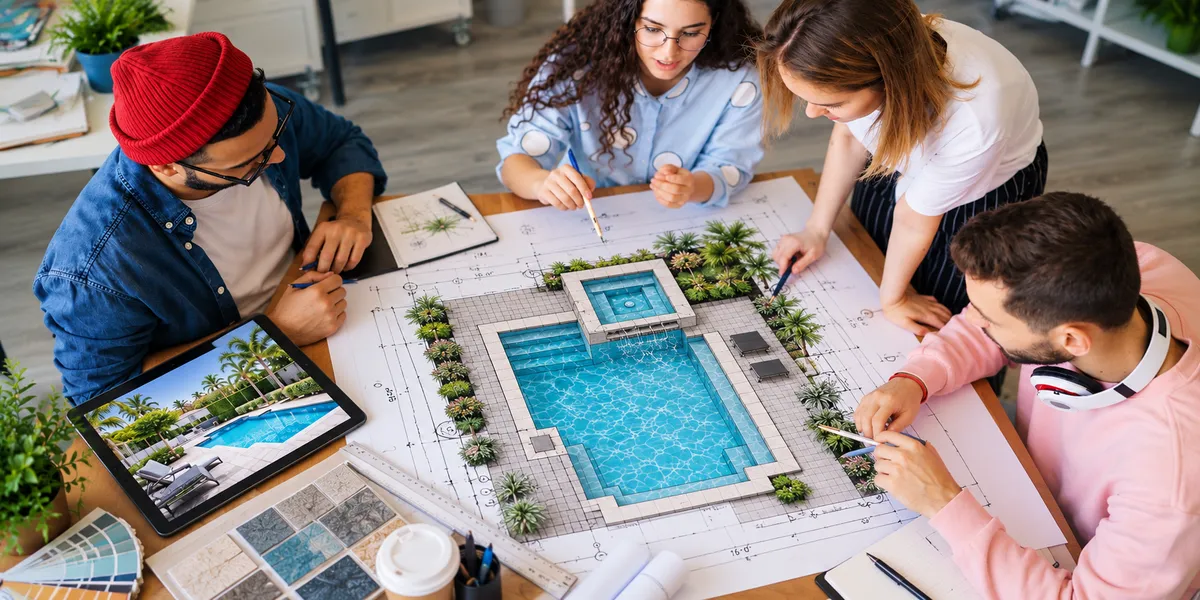
Most homeowners ask the same questions before beginning a project.
What will it cost?
How will construction be managed?
Will the finished pool match what we discussed?
We believe those questions should be answered before a permit is ever pulled.
That's why our process is built around planning, communication, and accountability from the very beginning.
Every known cost is documented and contracted before permitting so you understand the complete scope of work from the start.
Concrete construction, experienced crews, and long-standing trade relationships ensure every pool is built as a permanent addition to your home.
You'll always know where your project stands. From consultation through the final walkthrough, our team keeps you informed, so you never have to wonder what's happening next.
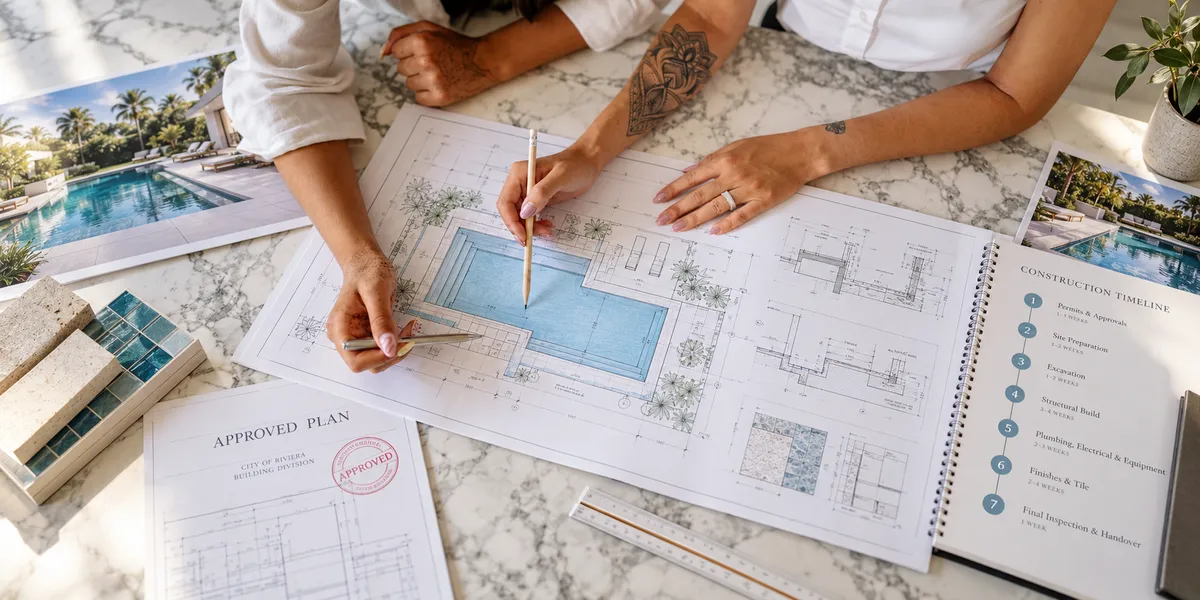
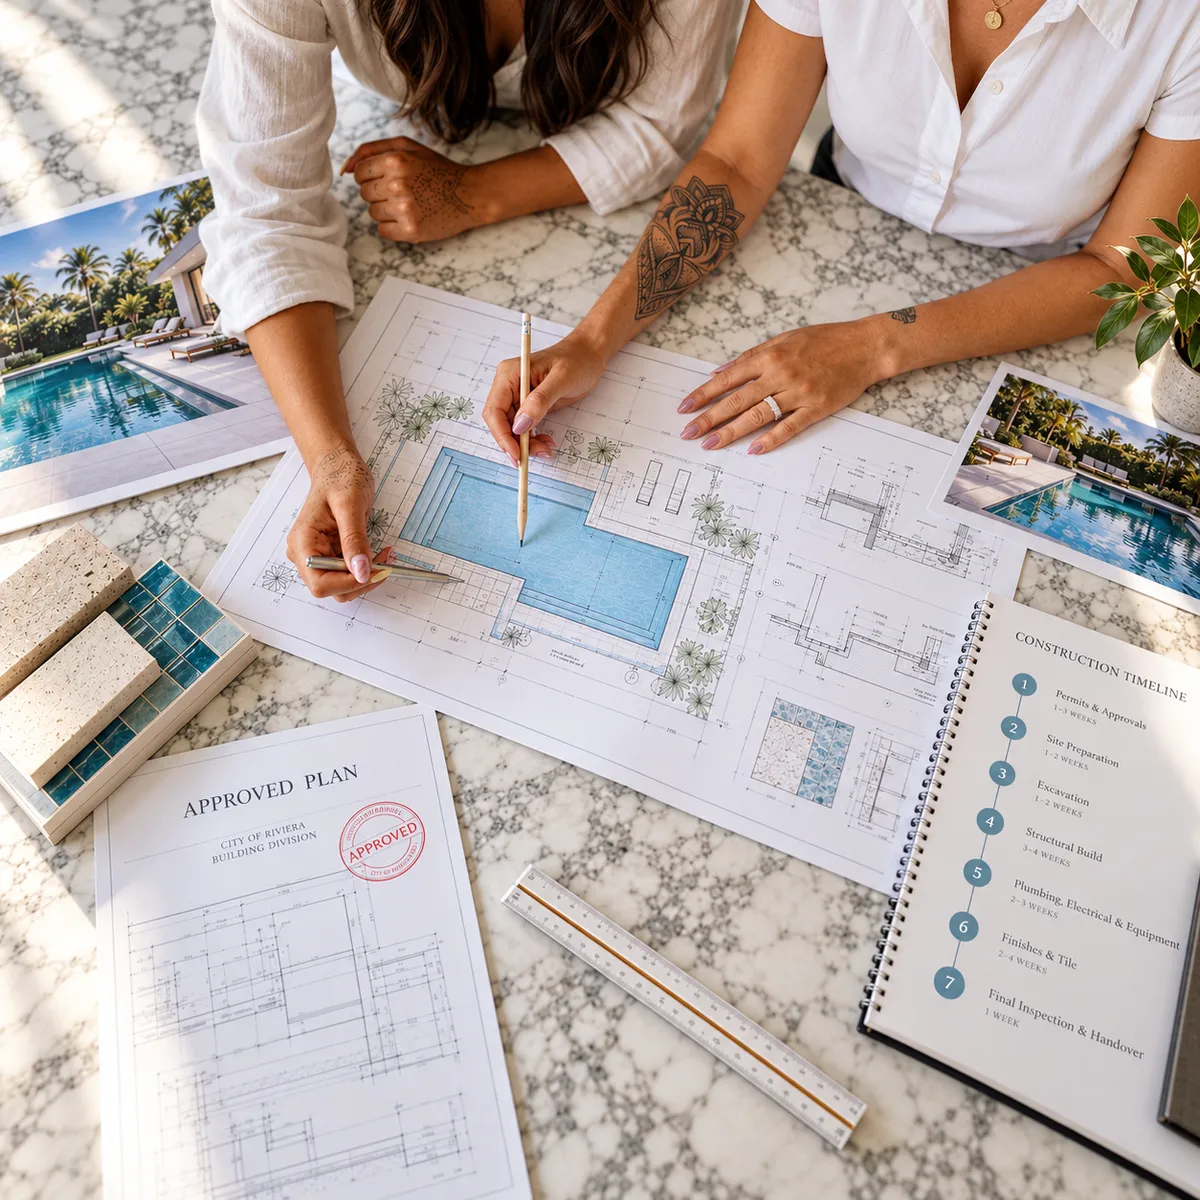
Two things matter most once your design is approved: how long construction will take, and what happens on either side of it.
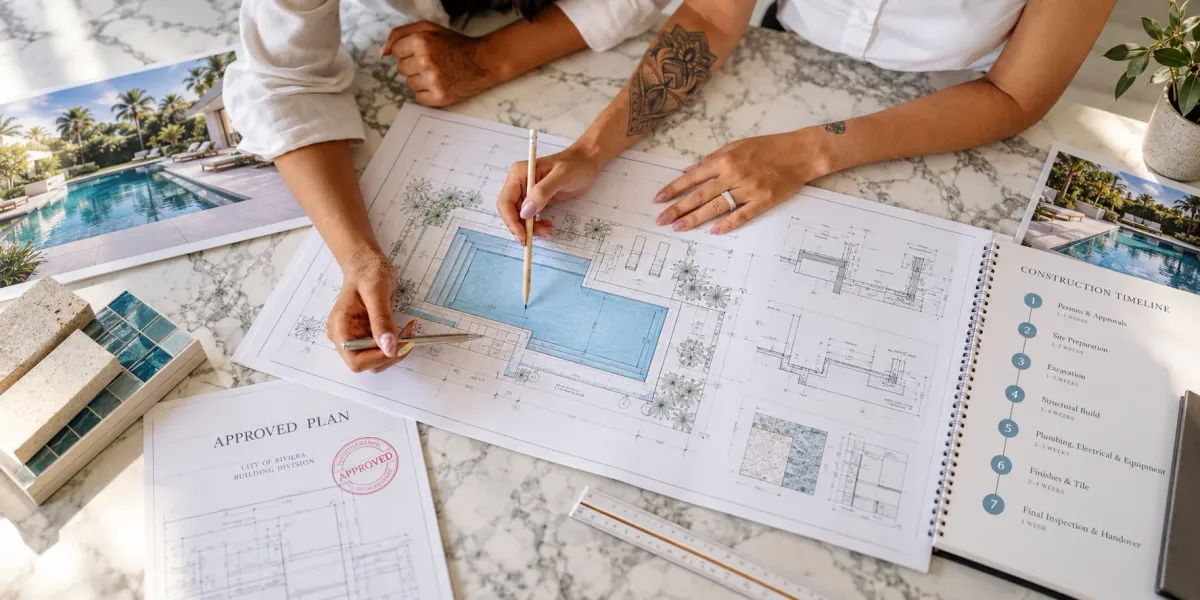
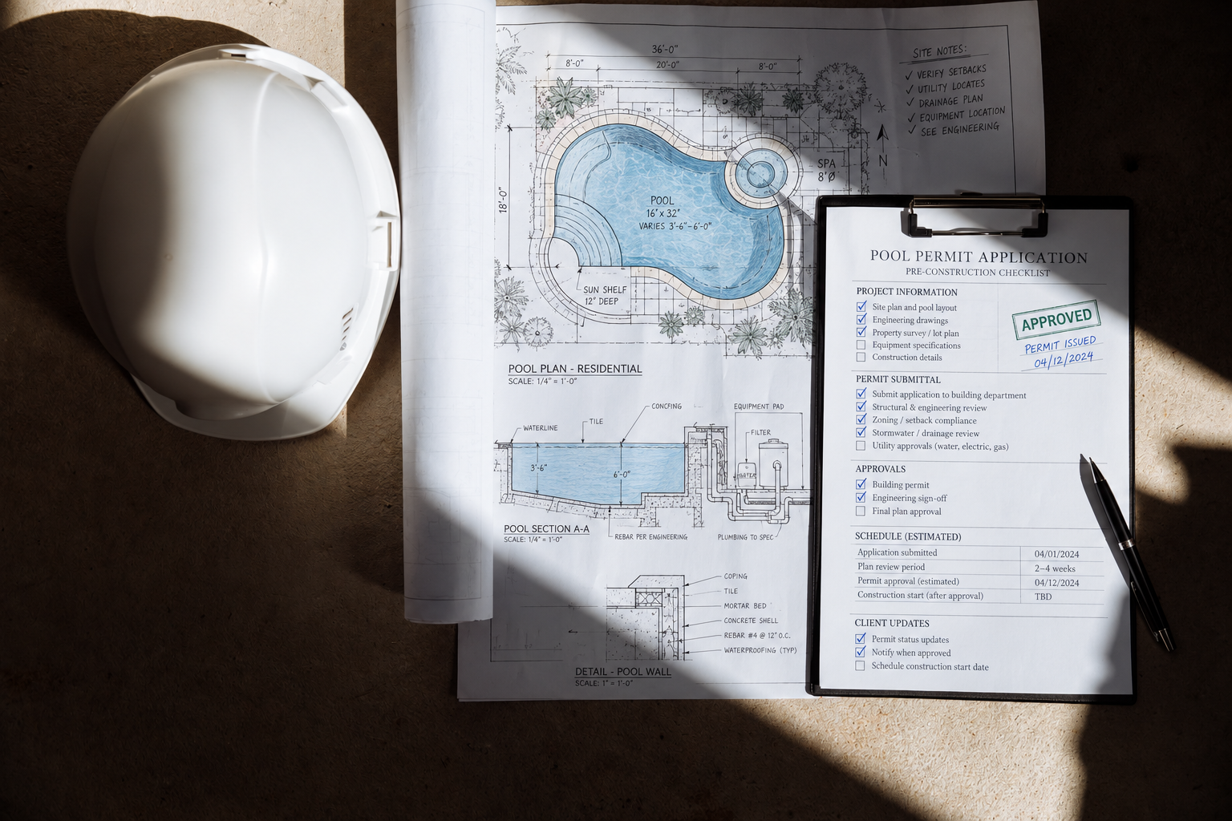
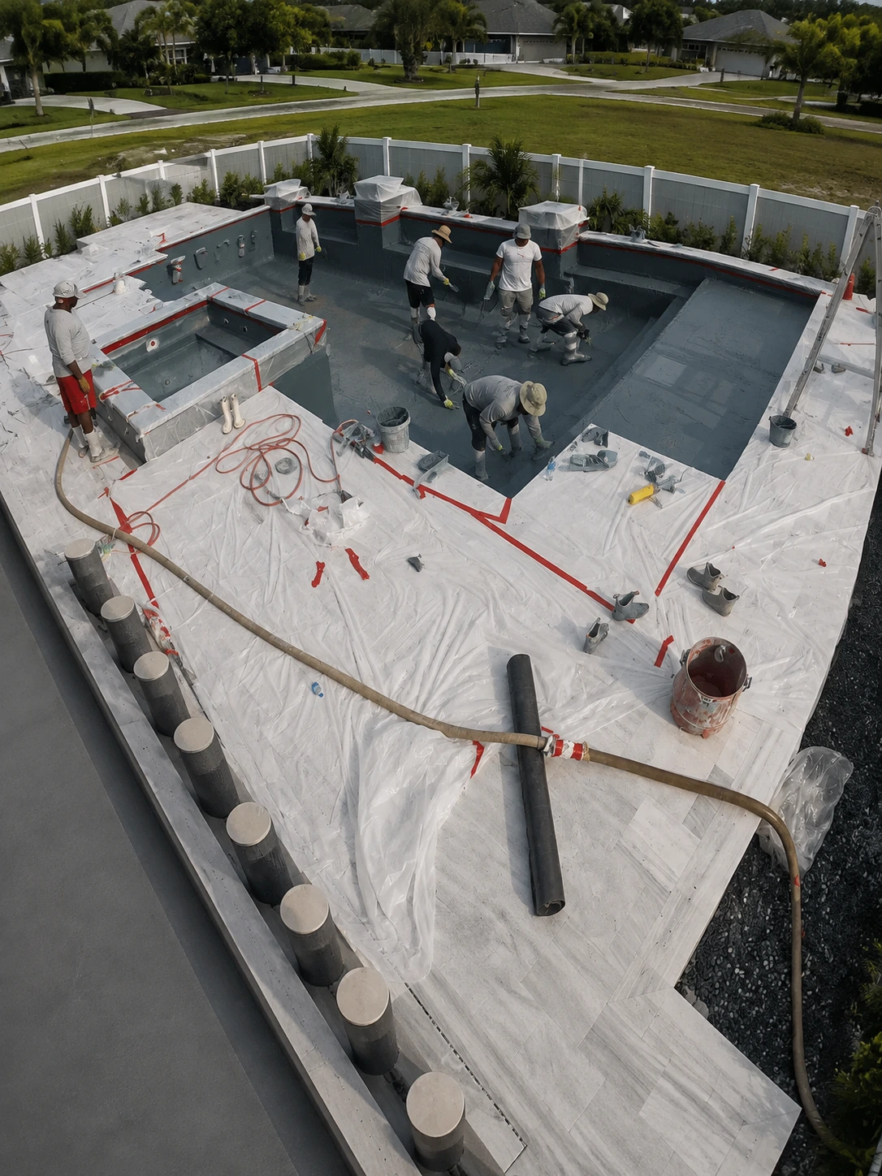
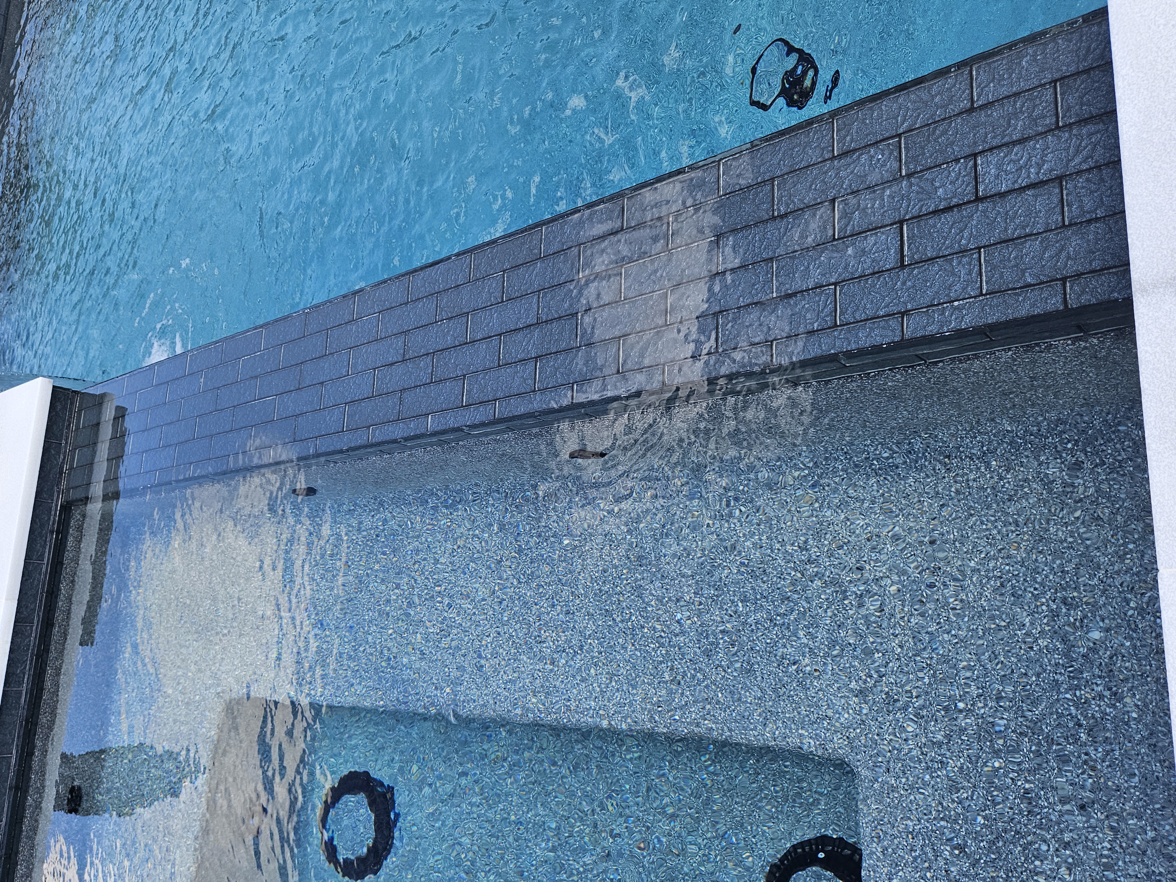
Once your design is approved and permitting is complete, construction begins. Every stage of our concrete pool construction process is completed in a specific order to ensure structural integrity, long-term performance, and a finished pool built to last.
While every project is unique, this pool construction timeline gives you a clear understanding of what to expect throughout the build.
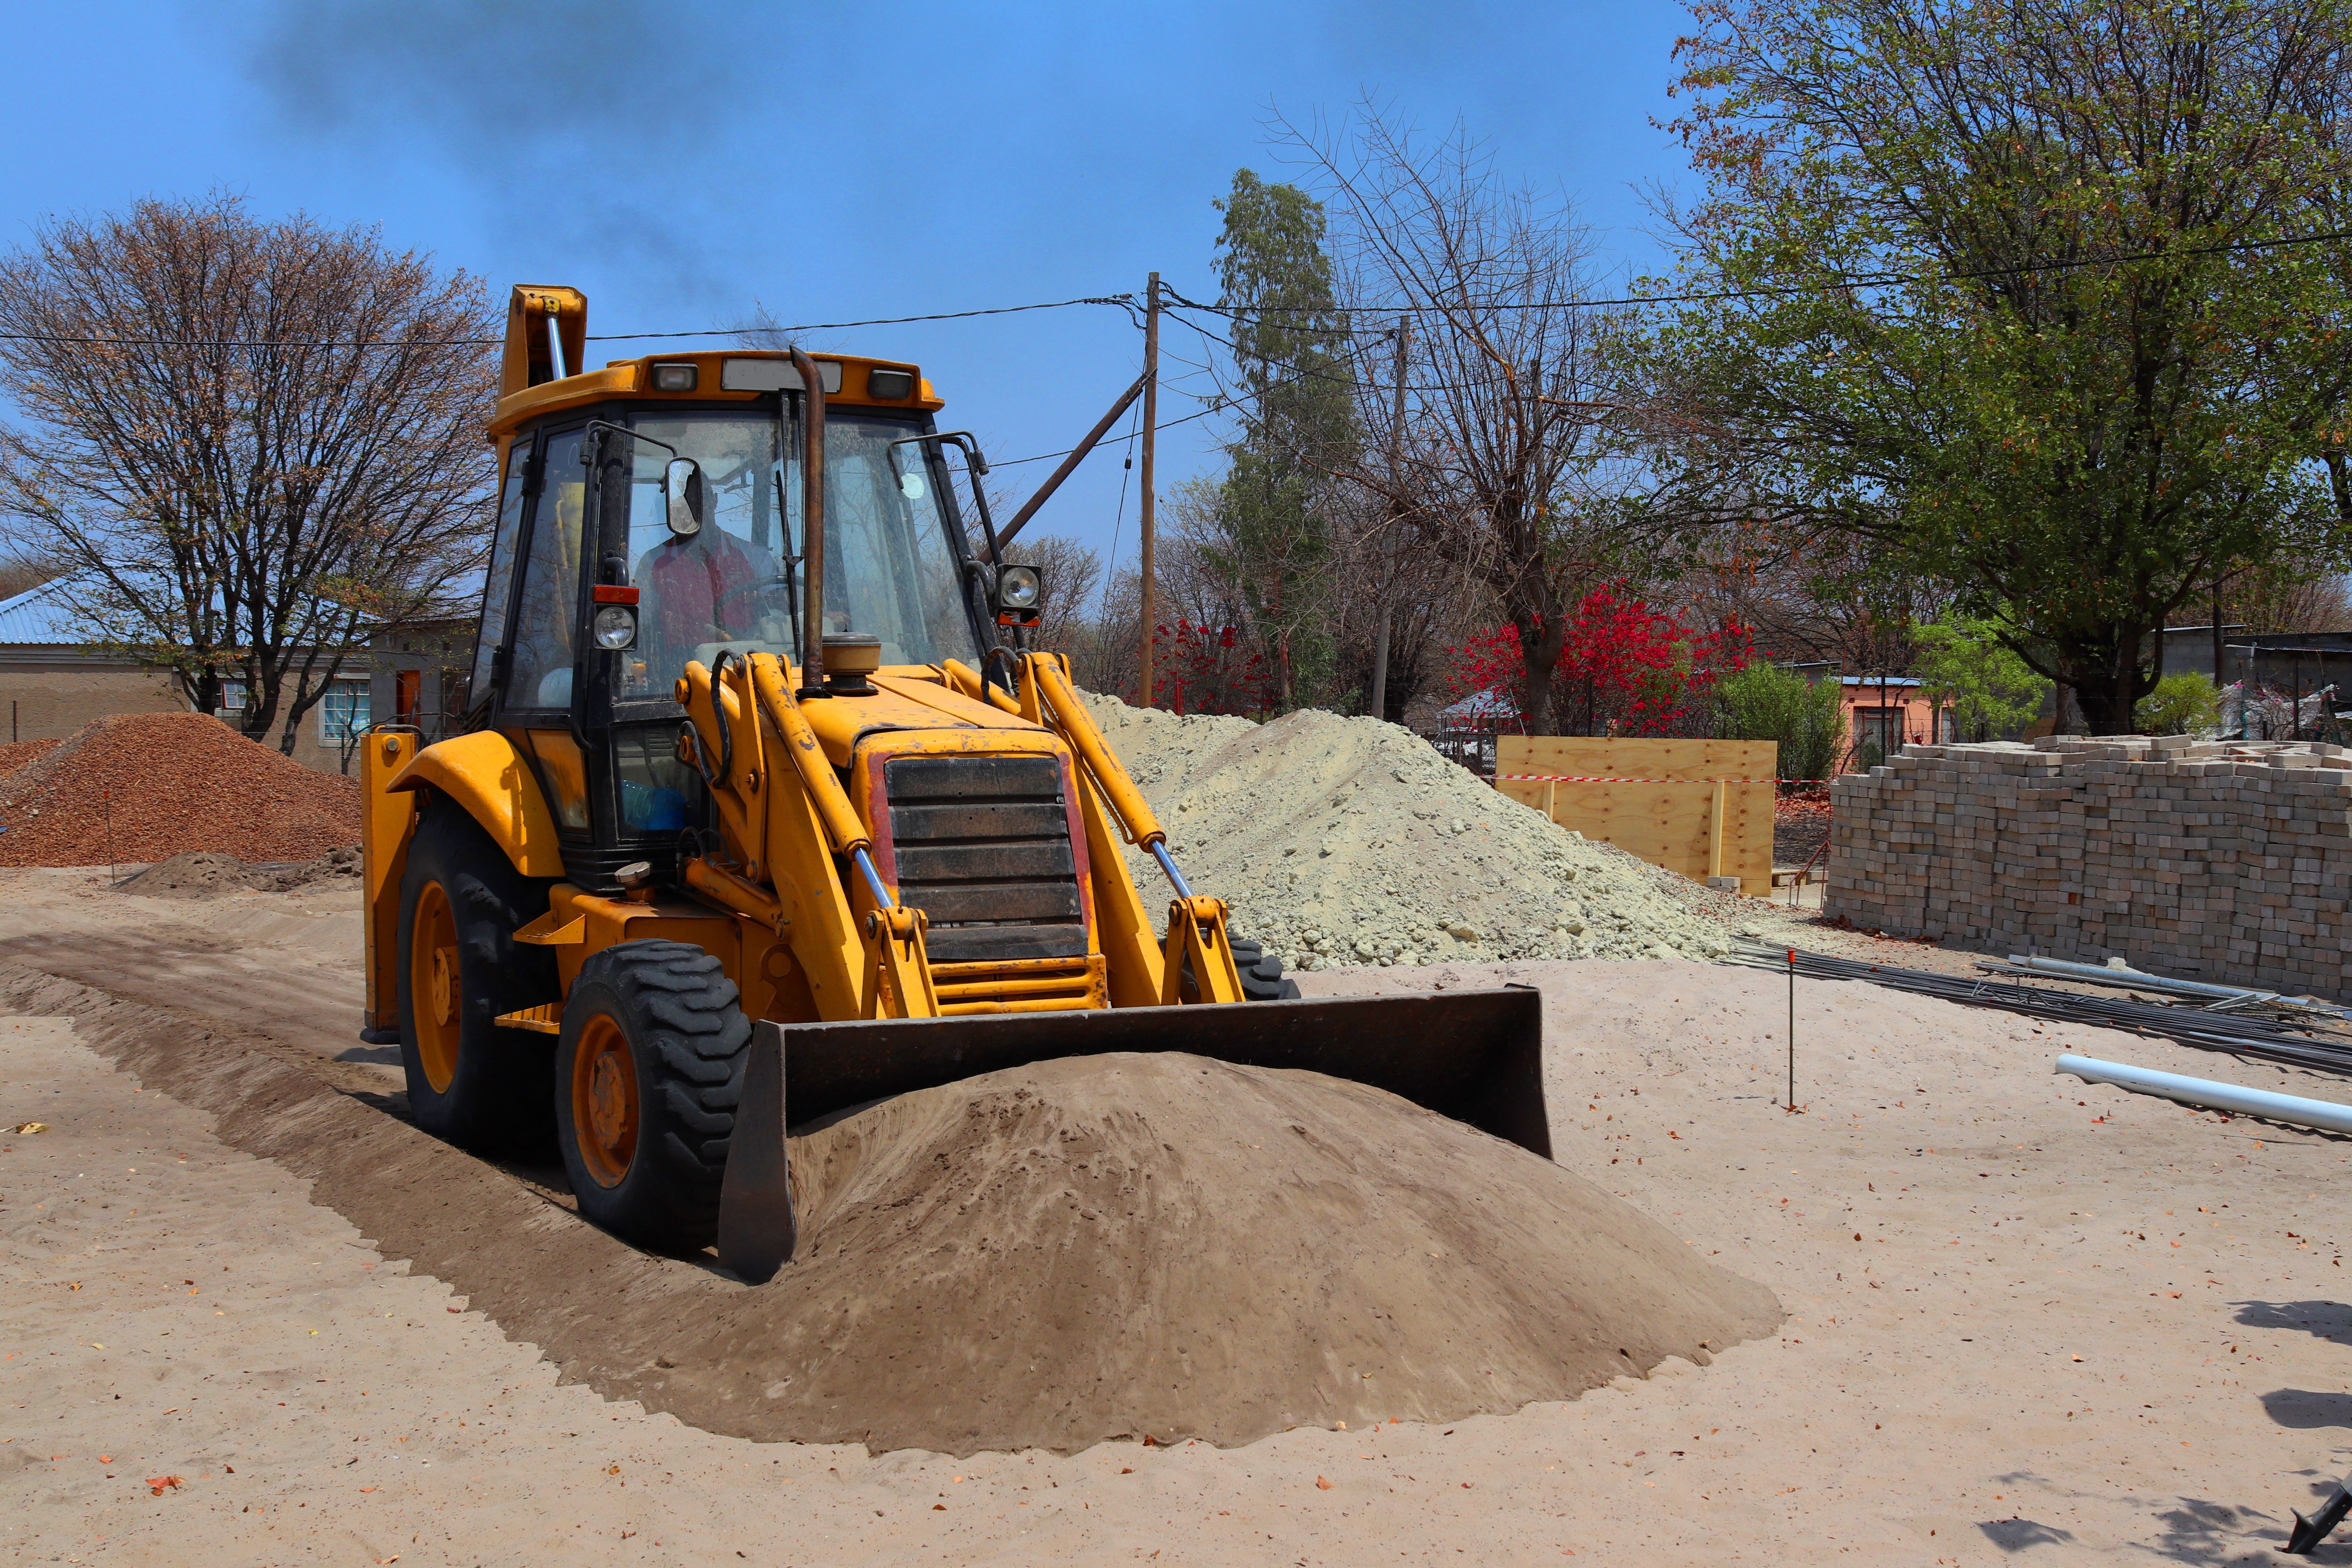
Your approved design is transferred to your property, and the pool layout is carefully marked before excavation begins. Our in-house team completes the excavation according to the engineered plans, working around existing landscaping, utility lines, and site access to protect the surrounding property.
This stage sets the exact footprint and depth for every phase that follows, so accuracy here matters more than speed. Once excavation is complete, the site is ready for forming and reinforcement to begin.
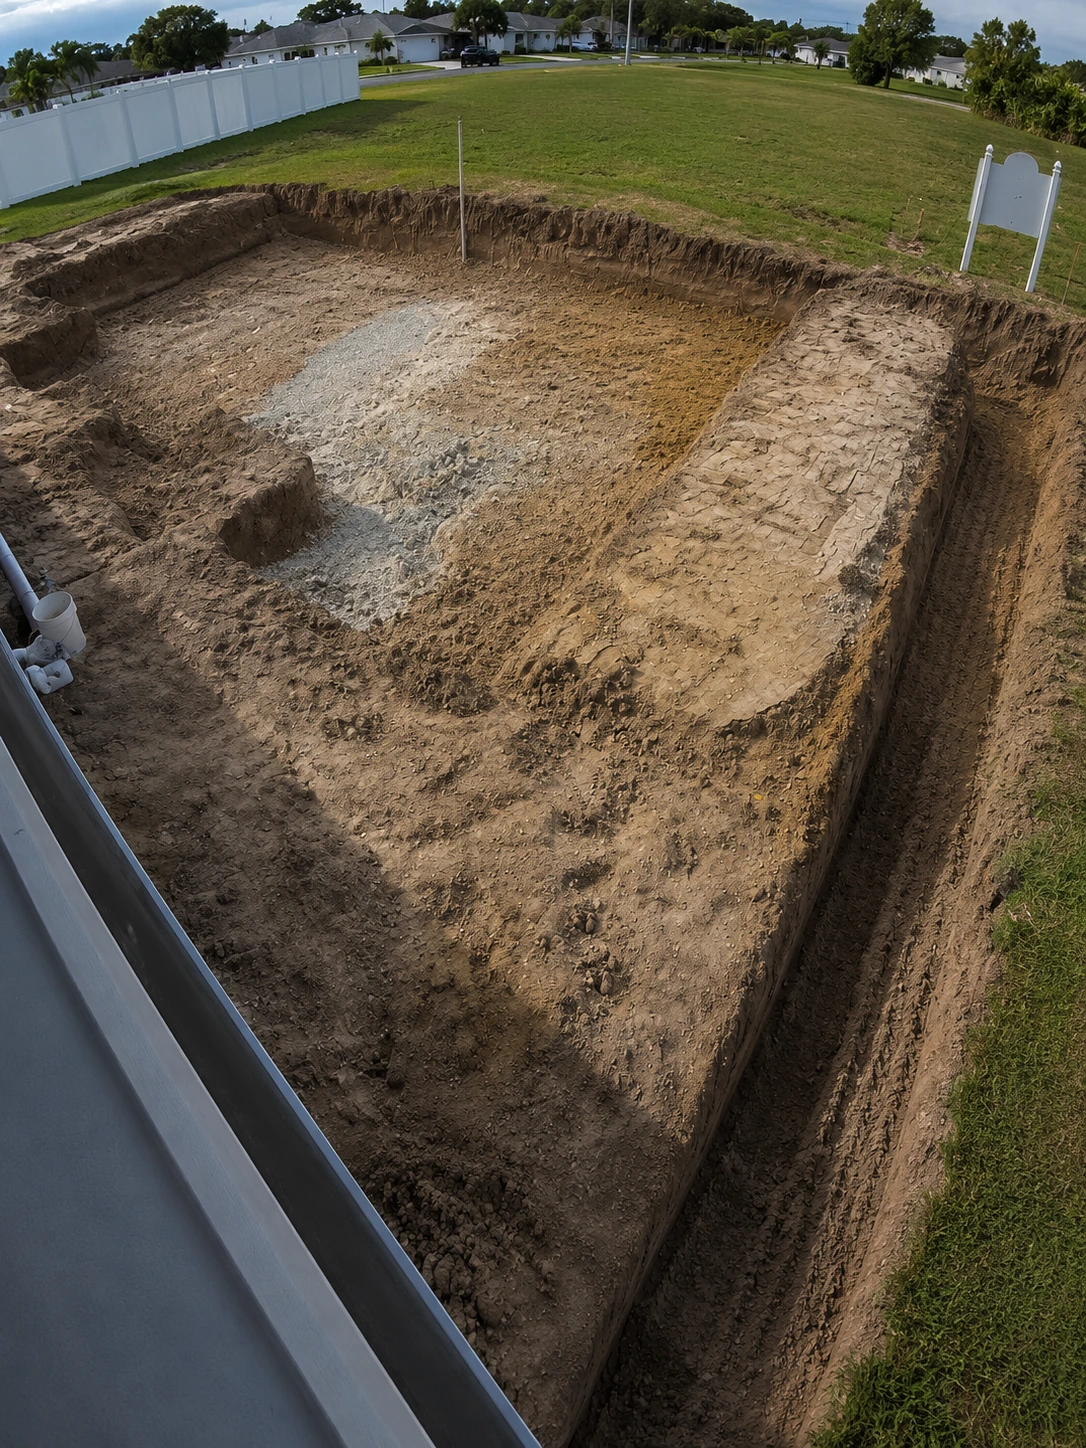
Your approved design is transferred to your property, and the pool layout is carefully marked before excavation begins. Our in-house team completes the excavation according to the engineered plans, working around existing landscaping, utility lines, and site access to protect the surrounding property.
This stage sets the exact footprint and depth for every phase that follows, so accuracy here matters more than speed. Once excavation is complete, the site is ready for forming and reinforcement to begin.
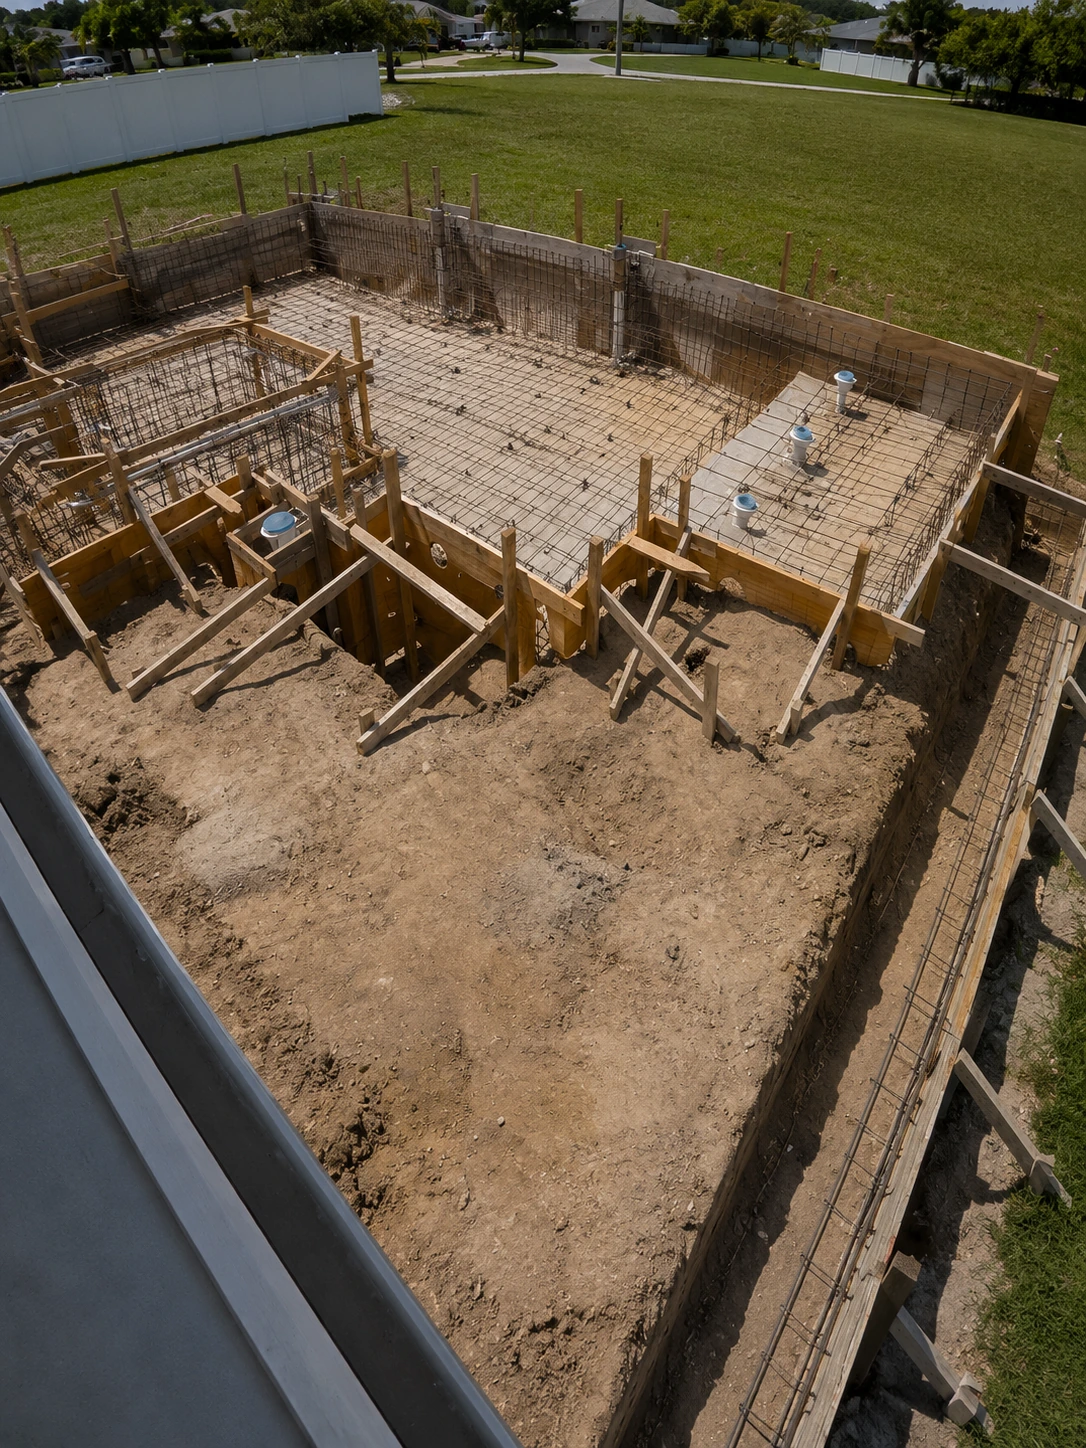
Wood forms are installed to establish the exact shape of your pool, following the dimensions and depth changes specified in your approved design. Steel reinforcement is then placed throughout the structure according to engineering specifications, creating the framework that will carry the concrete shell.
This steel skeleton is what allows a gunite pool to hold custom curves, sun ledges, and depth transitions that a pre-molded shell can't replicate. Every reinforcement placement is checked against the engineered plan before gunite is applied.
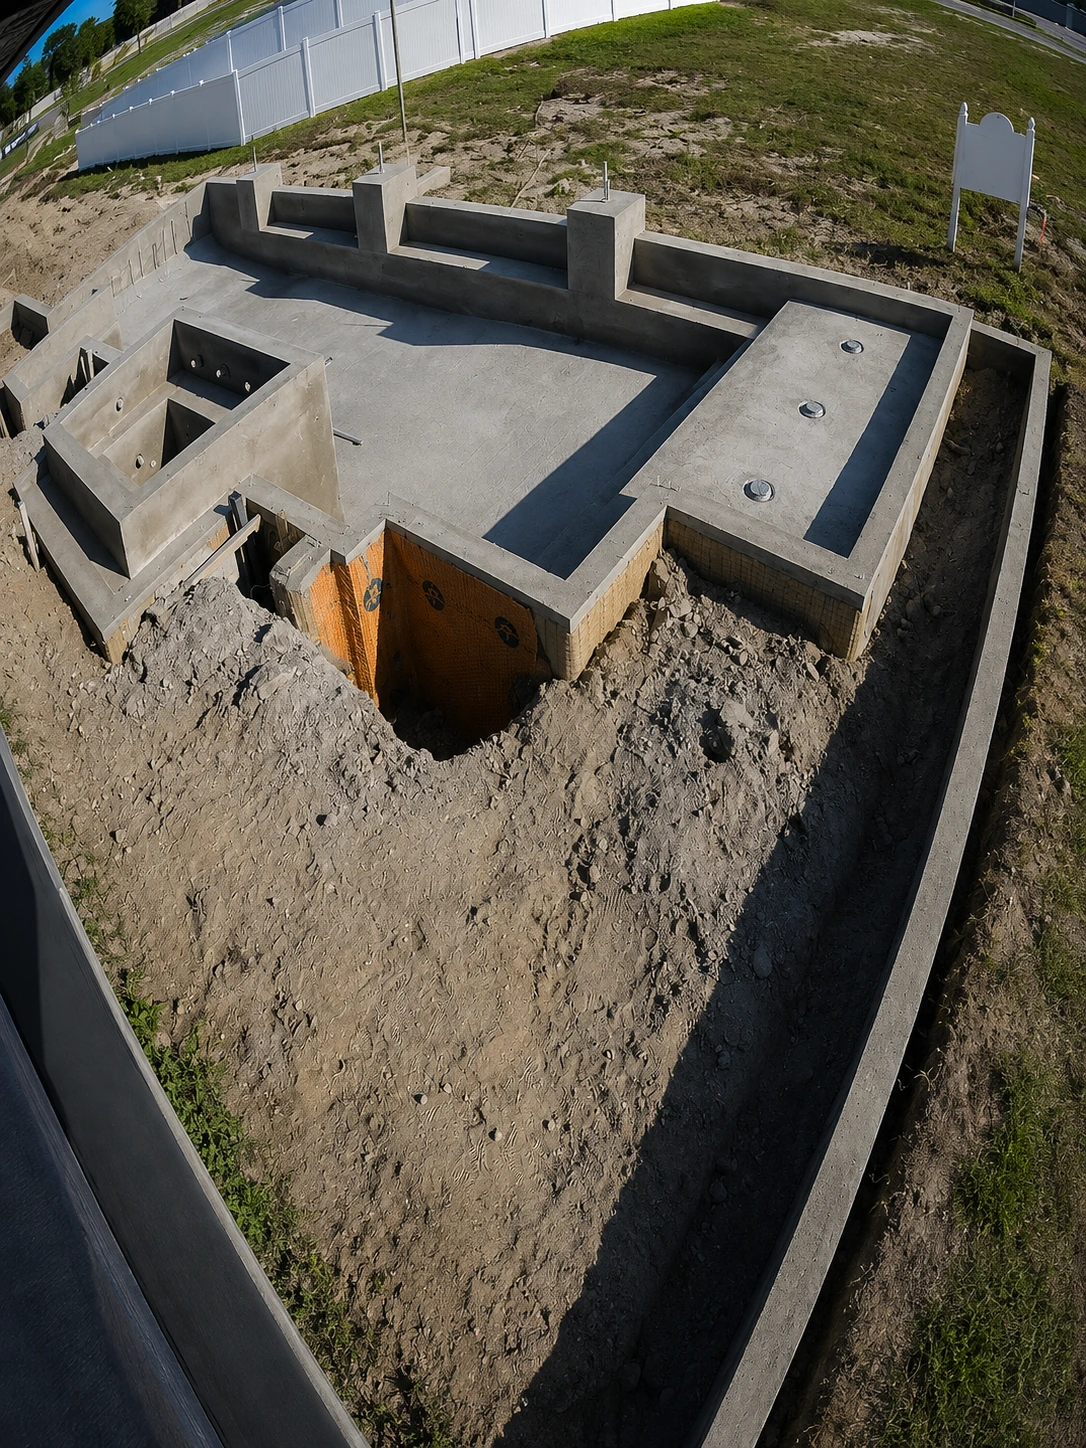
Gunite, a concrete mix, is pneumatically applied under pressure over the reinforced steel framework to create the structural concrete shell of the pool. This on-site application is what makes custom shapes, attached spas, and integrated features possible, since the shell forms around your specific design rather than a pre-set mold.
The gunite shell is left to cure before the next phase begins, giving it time to reach the strength the engineering calls for. This forms the permanent structure that gives every Design Concepts pool its strength and longevity.
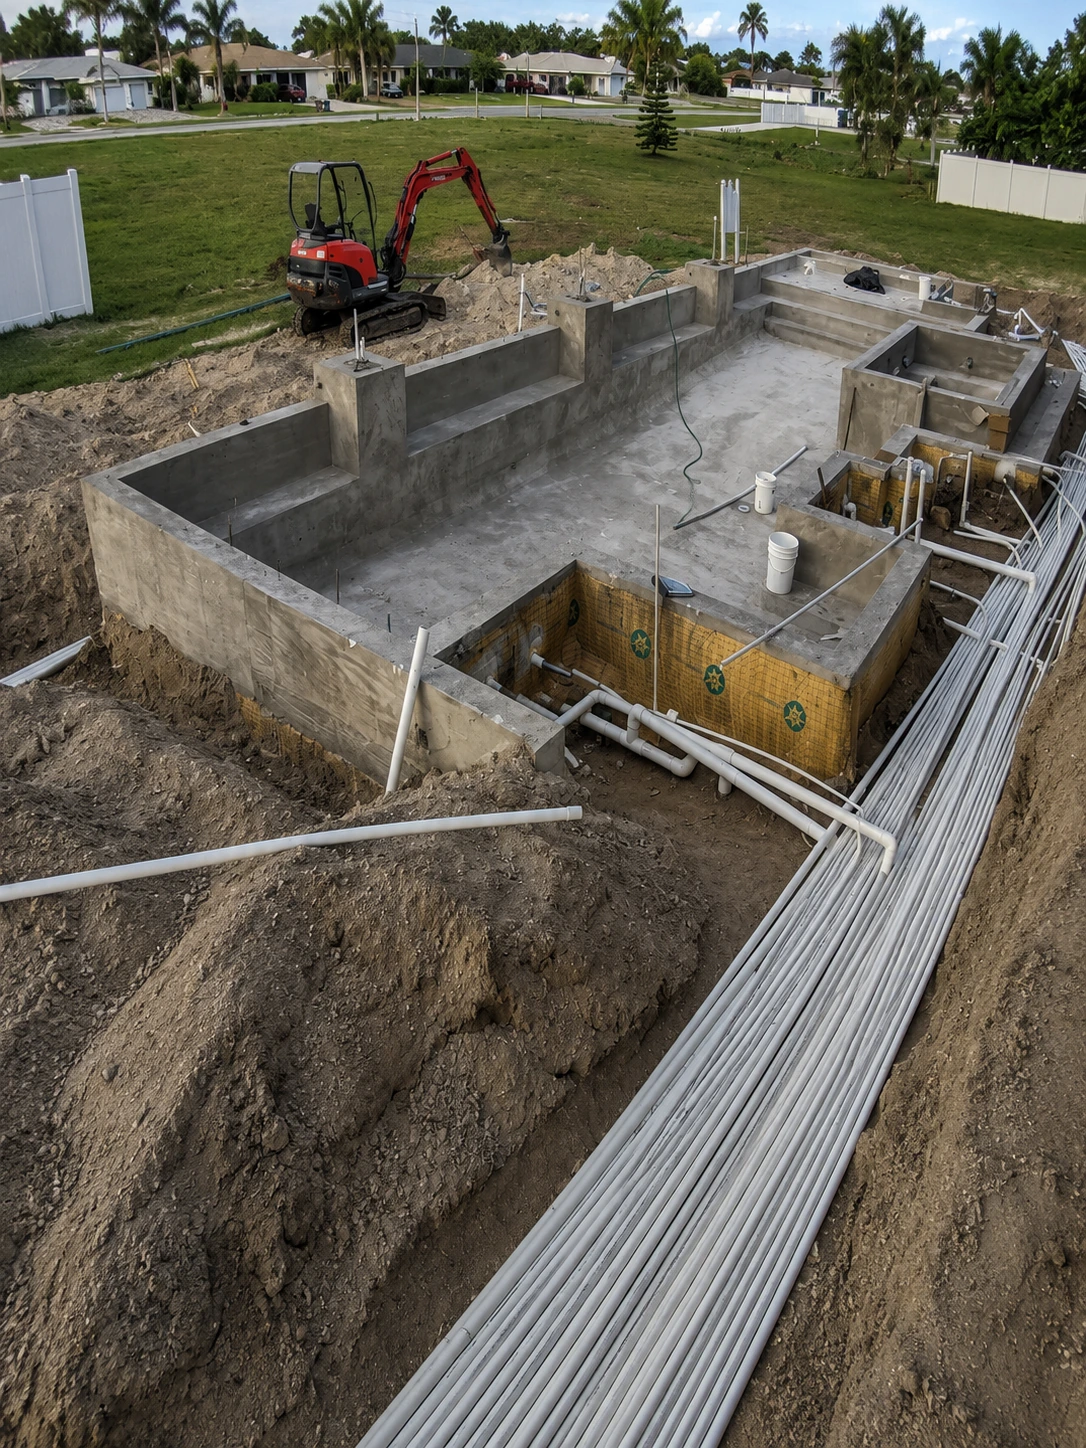
Once the shell has cured, forms are removed, and plumbing lines are installed between the pool and the equipment location, including lines for skimmers, returns, and any water features in the design.
Before moving forward, the entire plumbing system is pressure tested to verify proper performance and catch any issues while they're still easy to access. This test happens before backfill, since problems are far harder to reach once the surrounding area is closed in. Passing this test clears the way for backfill to begin.
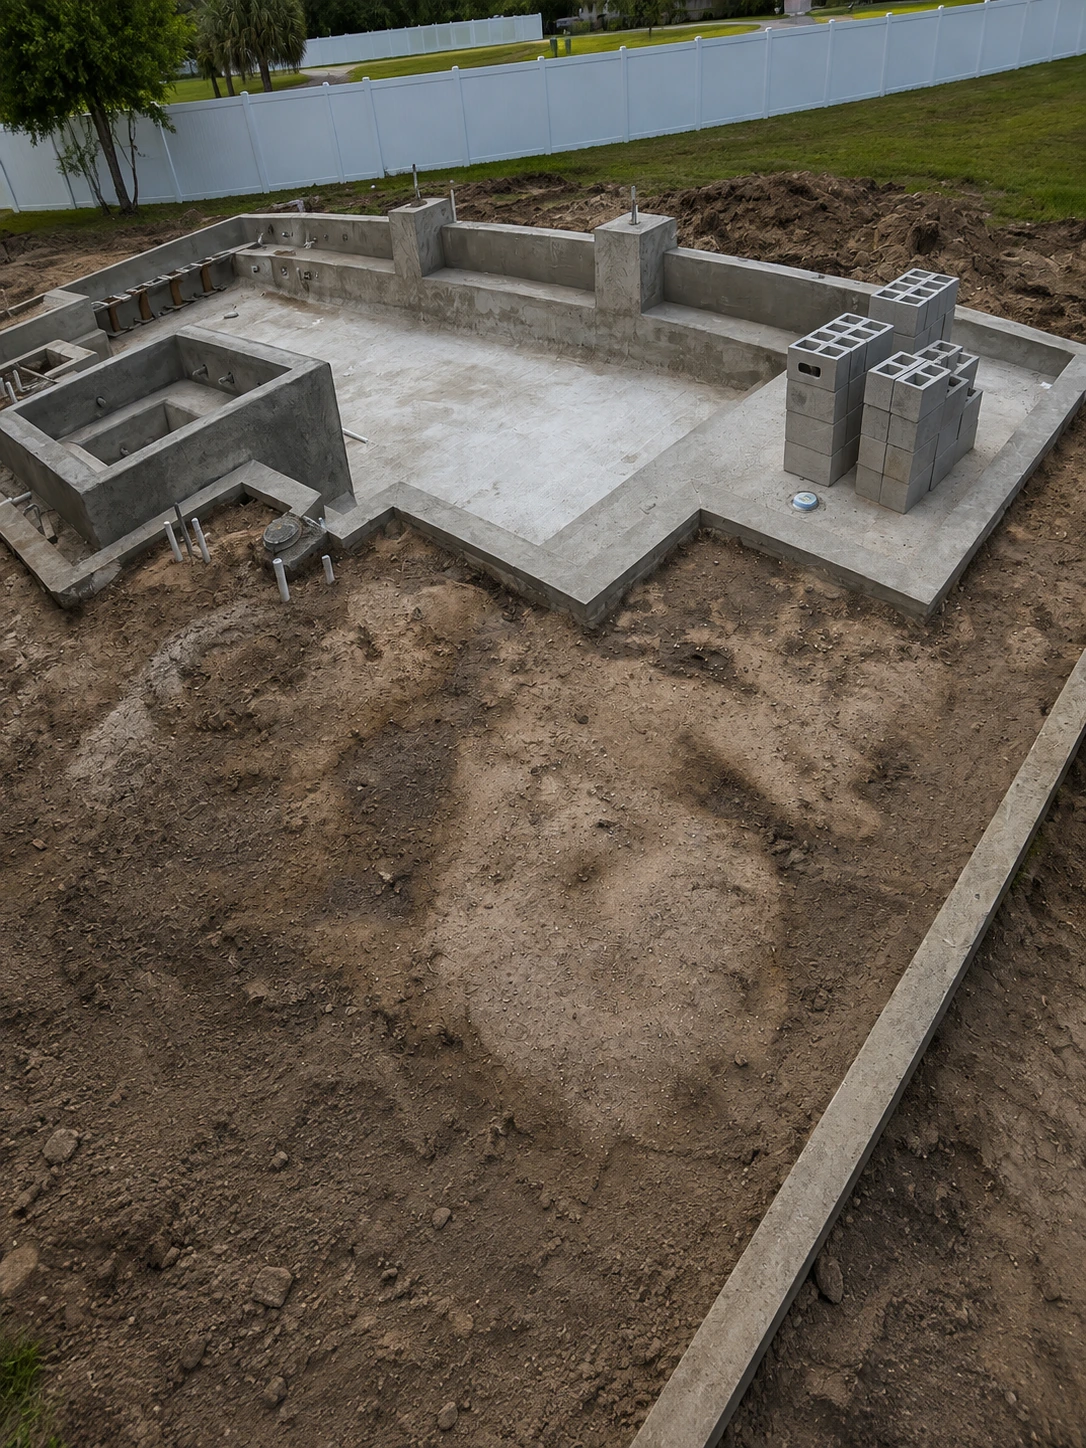
The excavation surrounding the pool is backfilled and compacted using water jetting techniques to improve settling and long-term stability. Proper compaction at this stage prevents the shifting and settling that can crack decking or pull at coping years later, which is part of why it isn't rushed. Our crews backfill in stages rather than all at once, checking compaction as they go. Once backfill is complete and stable, footing work for the deck can move forward.
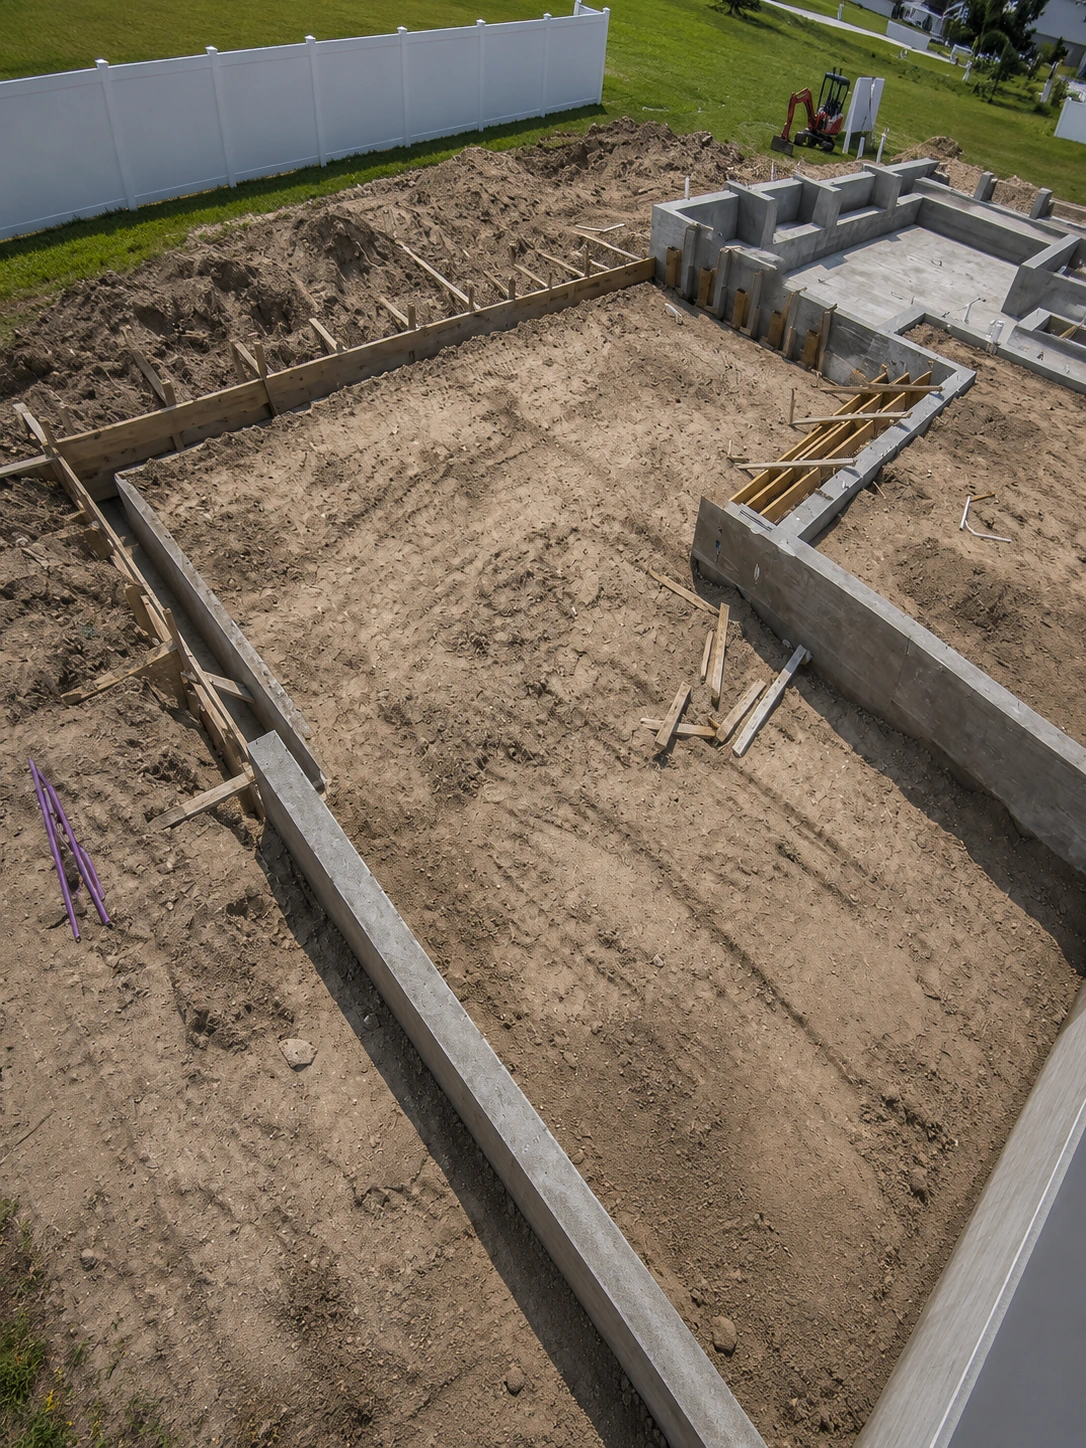
For projects using sand-set paver decking, the perimeter footing is excavated, formed, reinforced, and inspected before concrete is poured. This footing provides the structural support for the finished deck and keeps pavers from shifting at the pool edge over time.
Reinforcement here follows the same engineering discipline used in the pool shell itself, since the deck footing has to perform under the same Southwest Florida conditions. Once the footing passes inspection, tile and coping installation can begin.
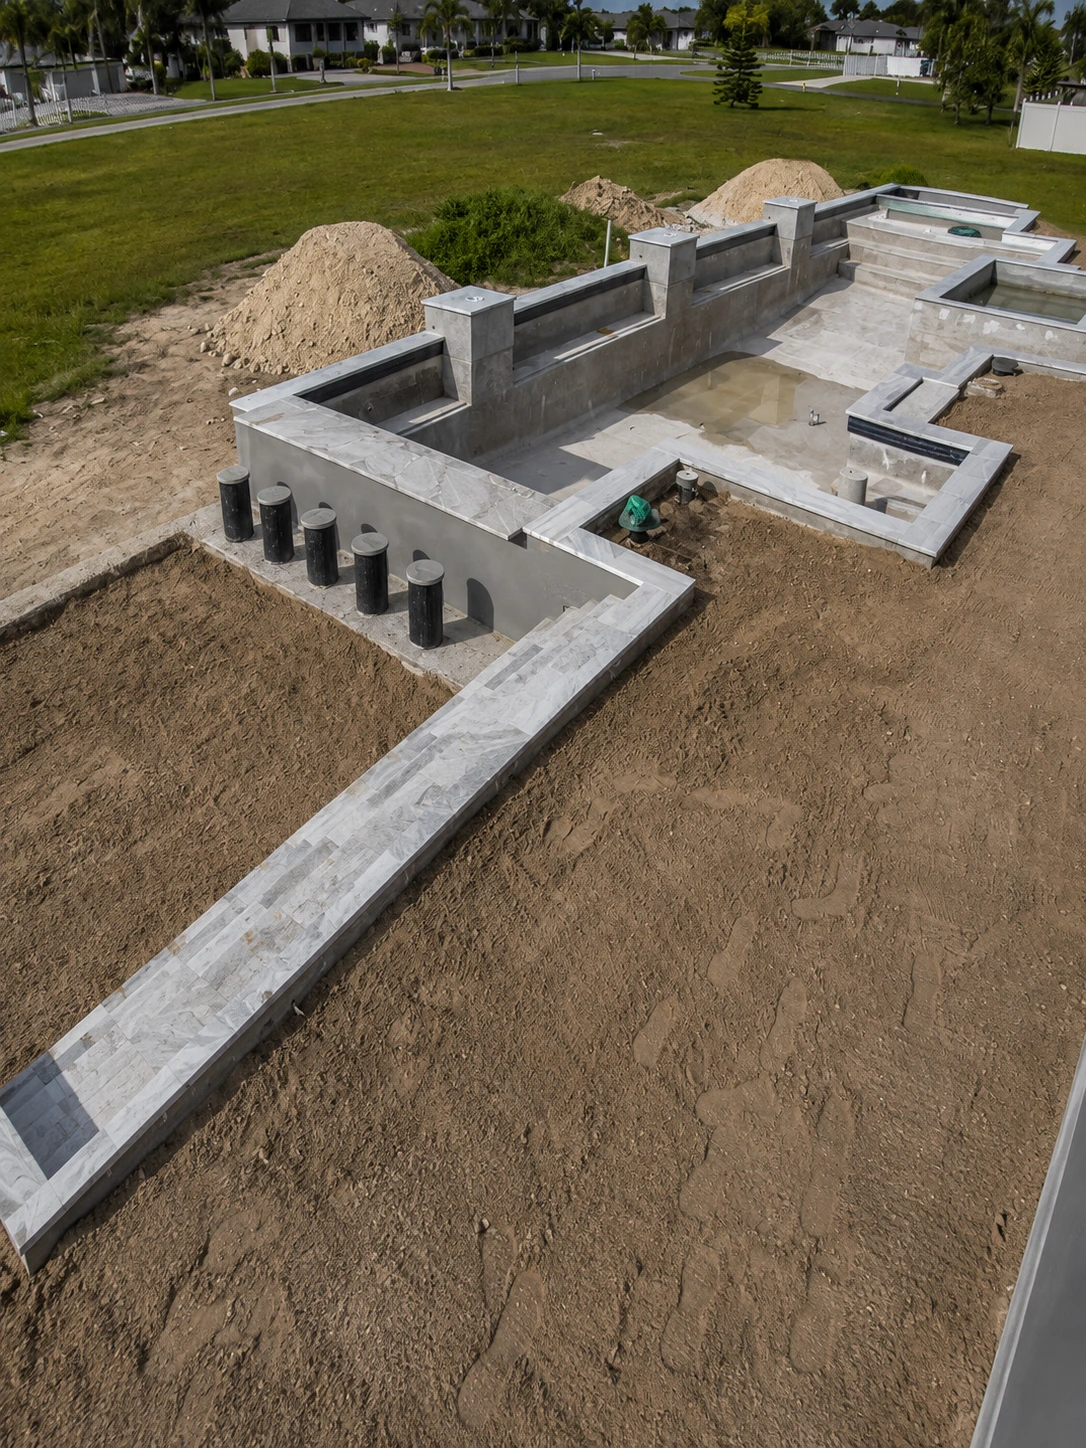
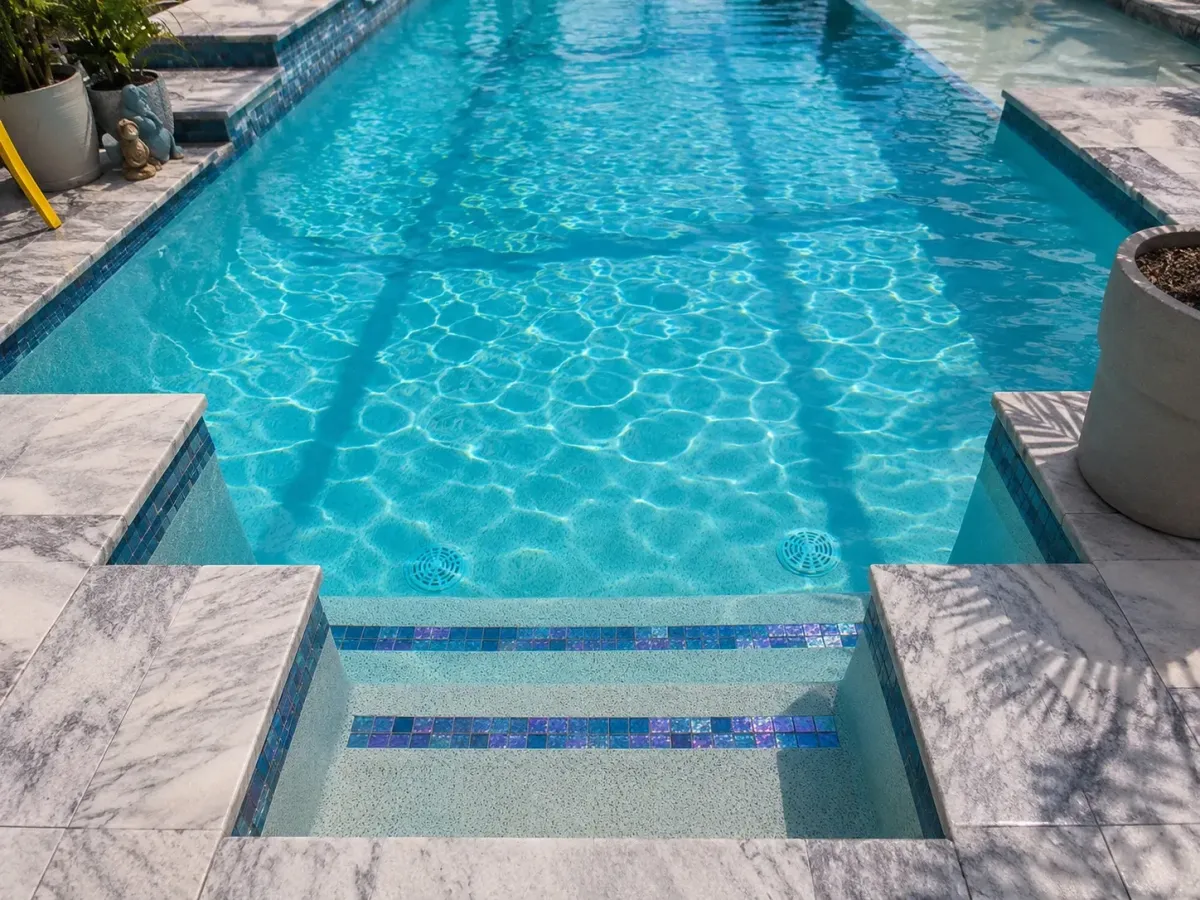
Your selected tile and coping materials are installed according to the approved design, adding the finishing details that define the appearance of your pool. This includes any waterline tile, step tile, and coping edge treatments chosen during the design phase.
Crews take particular care at corners, steps, and curves, where tile work is most visible and least forgiving of shortcuts. With tile and coping complete, the surrounding deck installation begins.
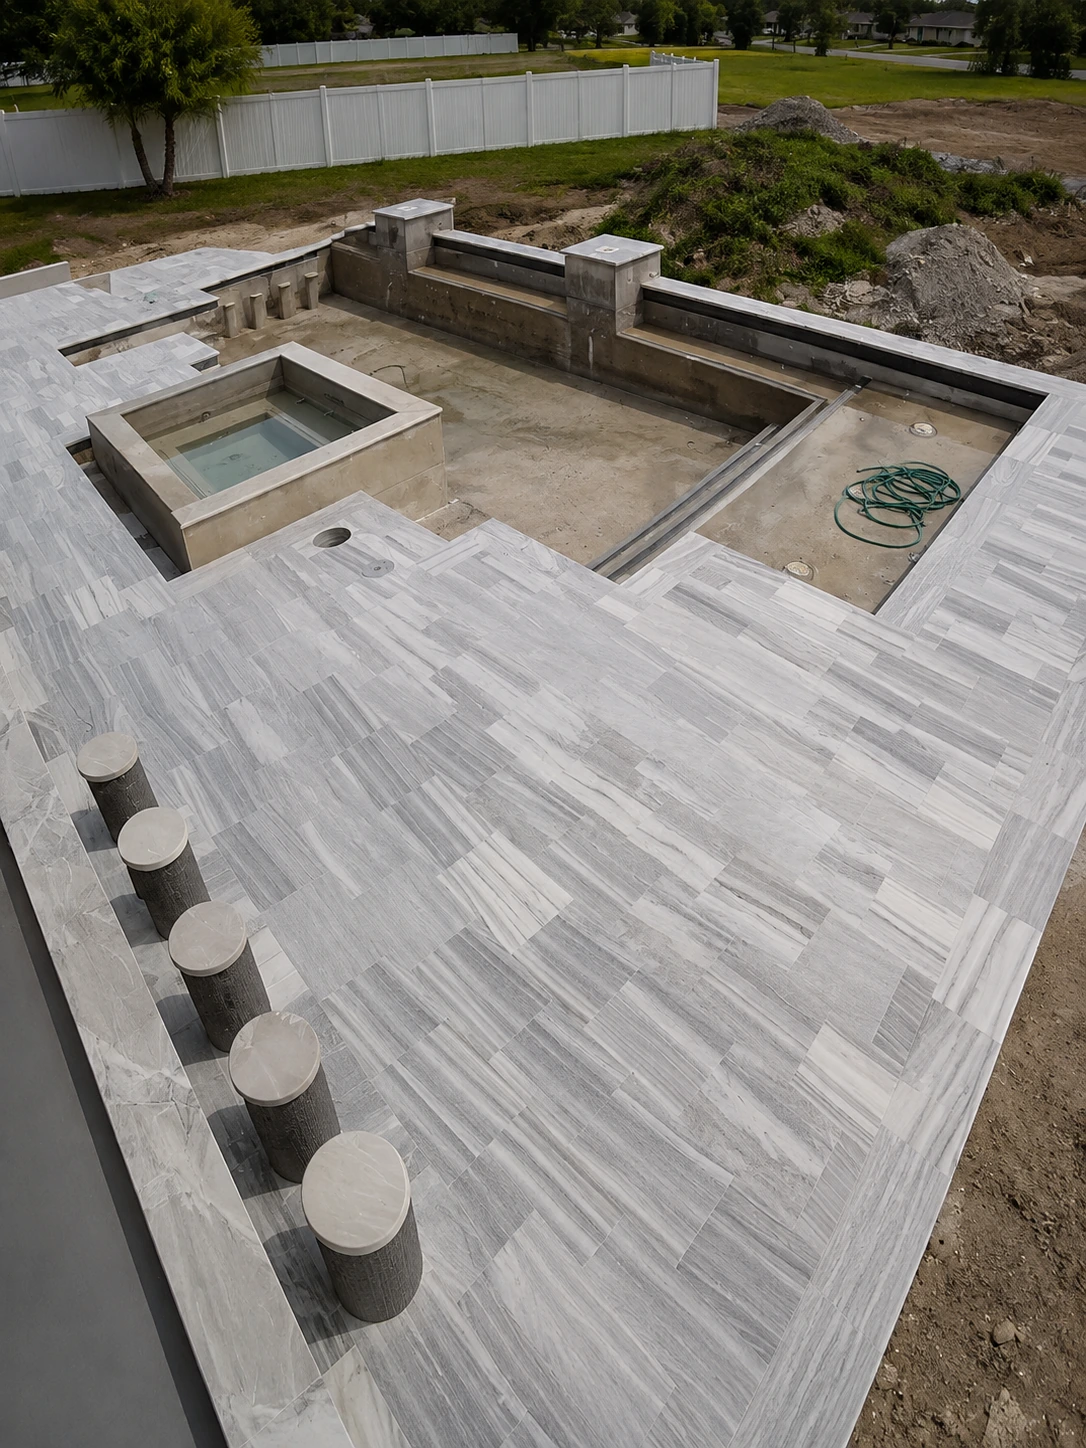
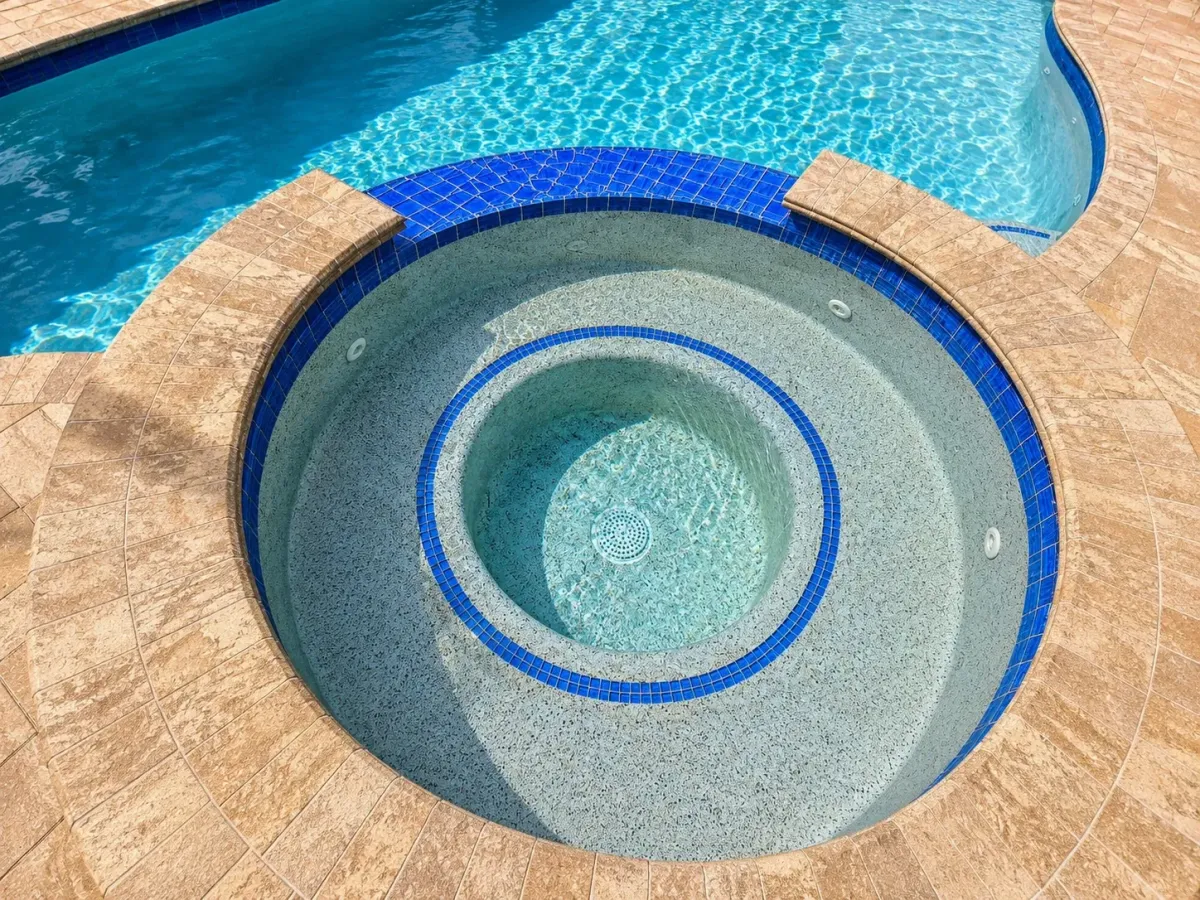
Pool decking is installed, most commonly using sand-set pavers selected during the design process, completing the usable outdoor living space surrounding your new pool. The deck ties the pool visually to the rest of your backyard and is built on the footing and compacted base established in earlier stages.
Paver patterns and layouts follow the selections made during design, giving the finished deck a cohesive look rather than a generic grid. Once decking is in place, equipment installation moves forward.
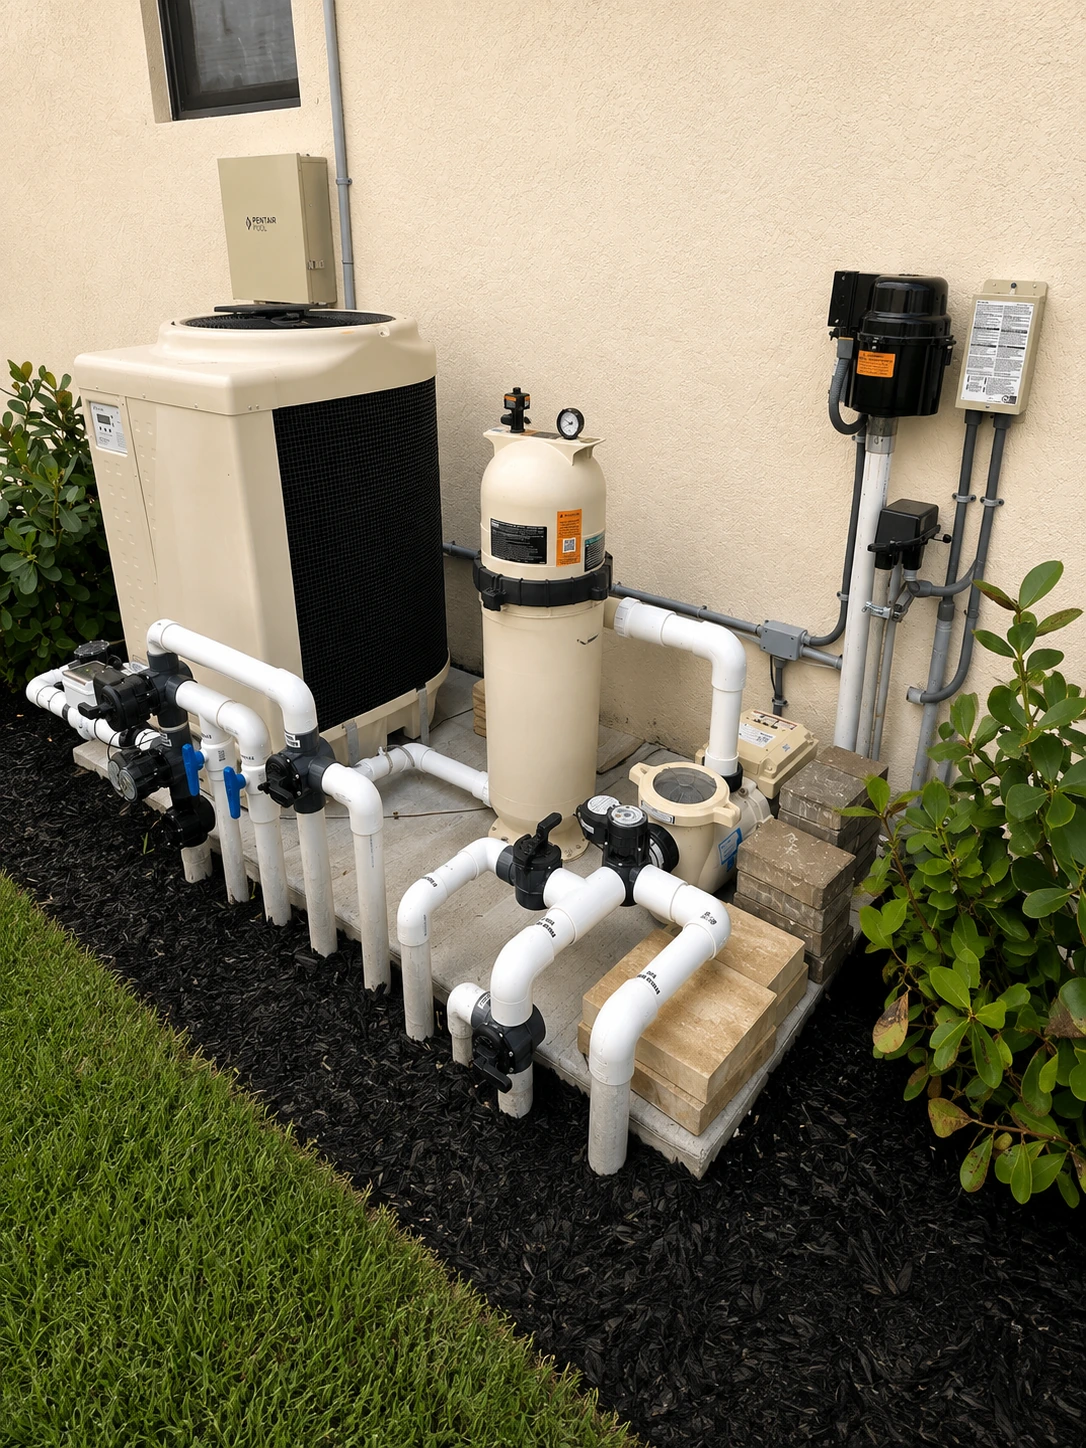
Pool equipment, including pumps, filtration, and heating where specified, is installed and connected for both performance and appearance. We install premium Pentair pool equipment, selected for reliability and long-term performance rather than the lowest-cost option.
Electrical wiring is completed by a licensed electrician before system testing begins, ensuring every connection meets code before the pool is put into operation. With equipment installed and tested, any screen enclosure or fencing required for the project is next.
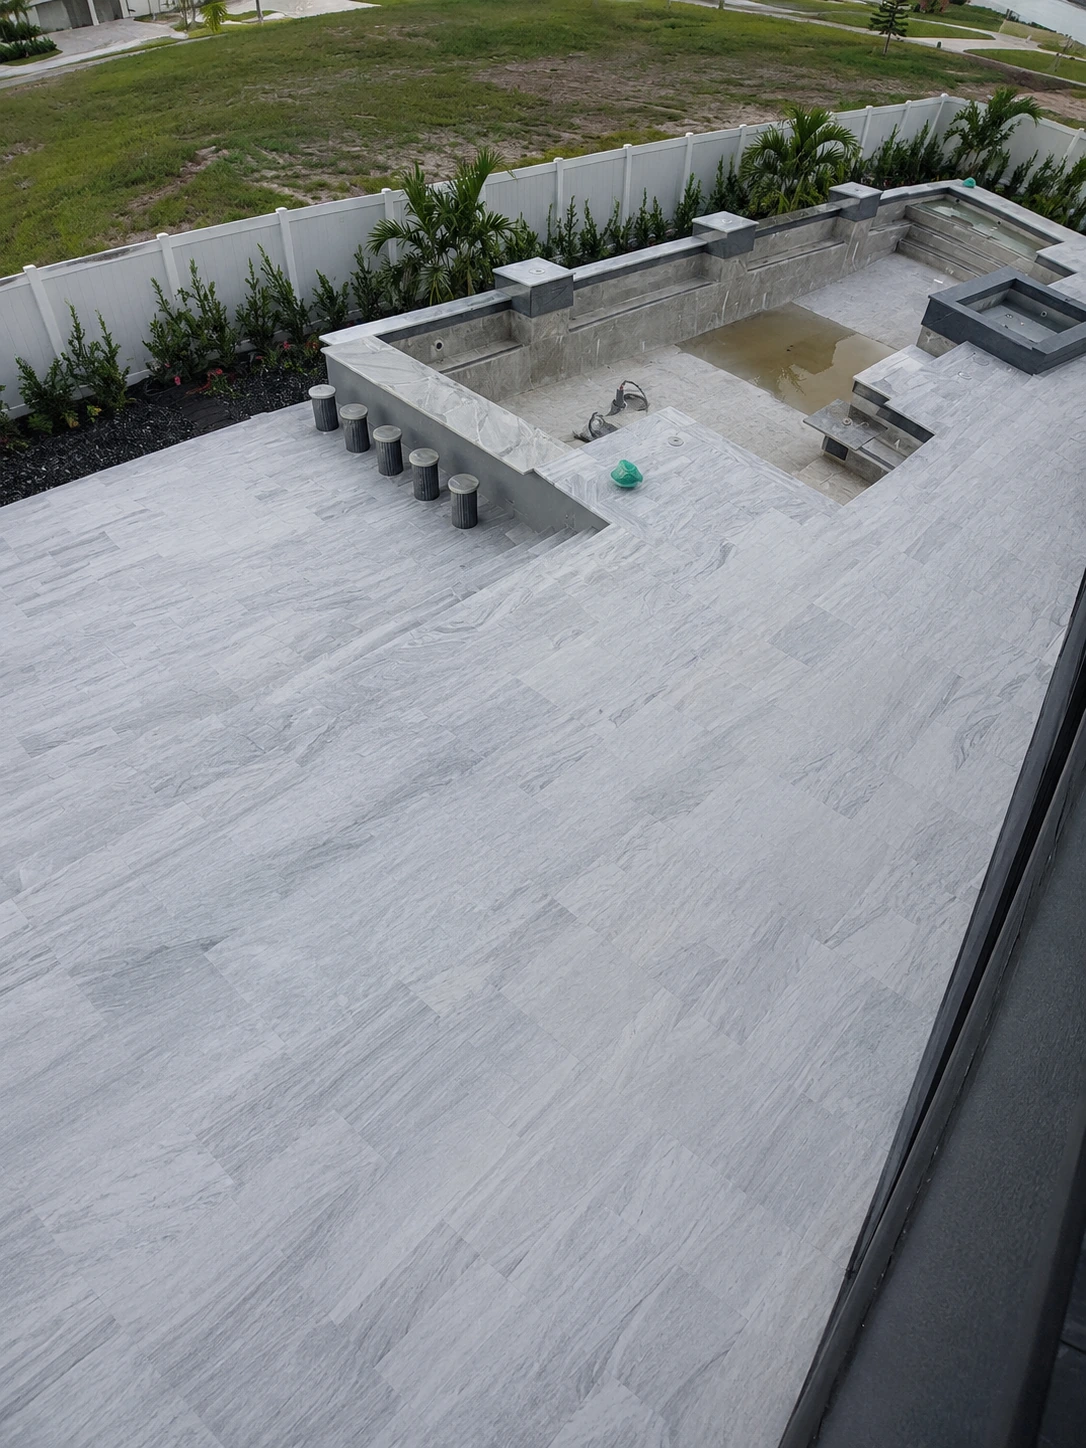
If included in your project, the screen enclosure or required safety fencing is installed before final completion, ensuring the project meets applicable safety requirements. Screen cages are framed and reinforced to hold up under Southwest Florida wind conditions, with rebar and concrete placed in every post for stability rather than relying on the posts alone.
This stage is typically one of the more visible changes to the property, since the enclosure defines the finished silhouette of the outdoor space. Once it's complete, the interior plaster finish can be applied.
The interior finish is applied to the pool shell, giving the surface its final color, texture, and feel underfoot. In most cases, filling the pool begins the same day using the home's water supply unless other arrangements have been made, since plaster performs best when it isn't left dry for long after application.
This is the stage where the pool visually becomes finished, even though startup and balancing still remain. From here, the process moves into water balancing and final system checks.
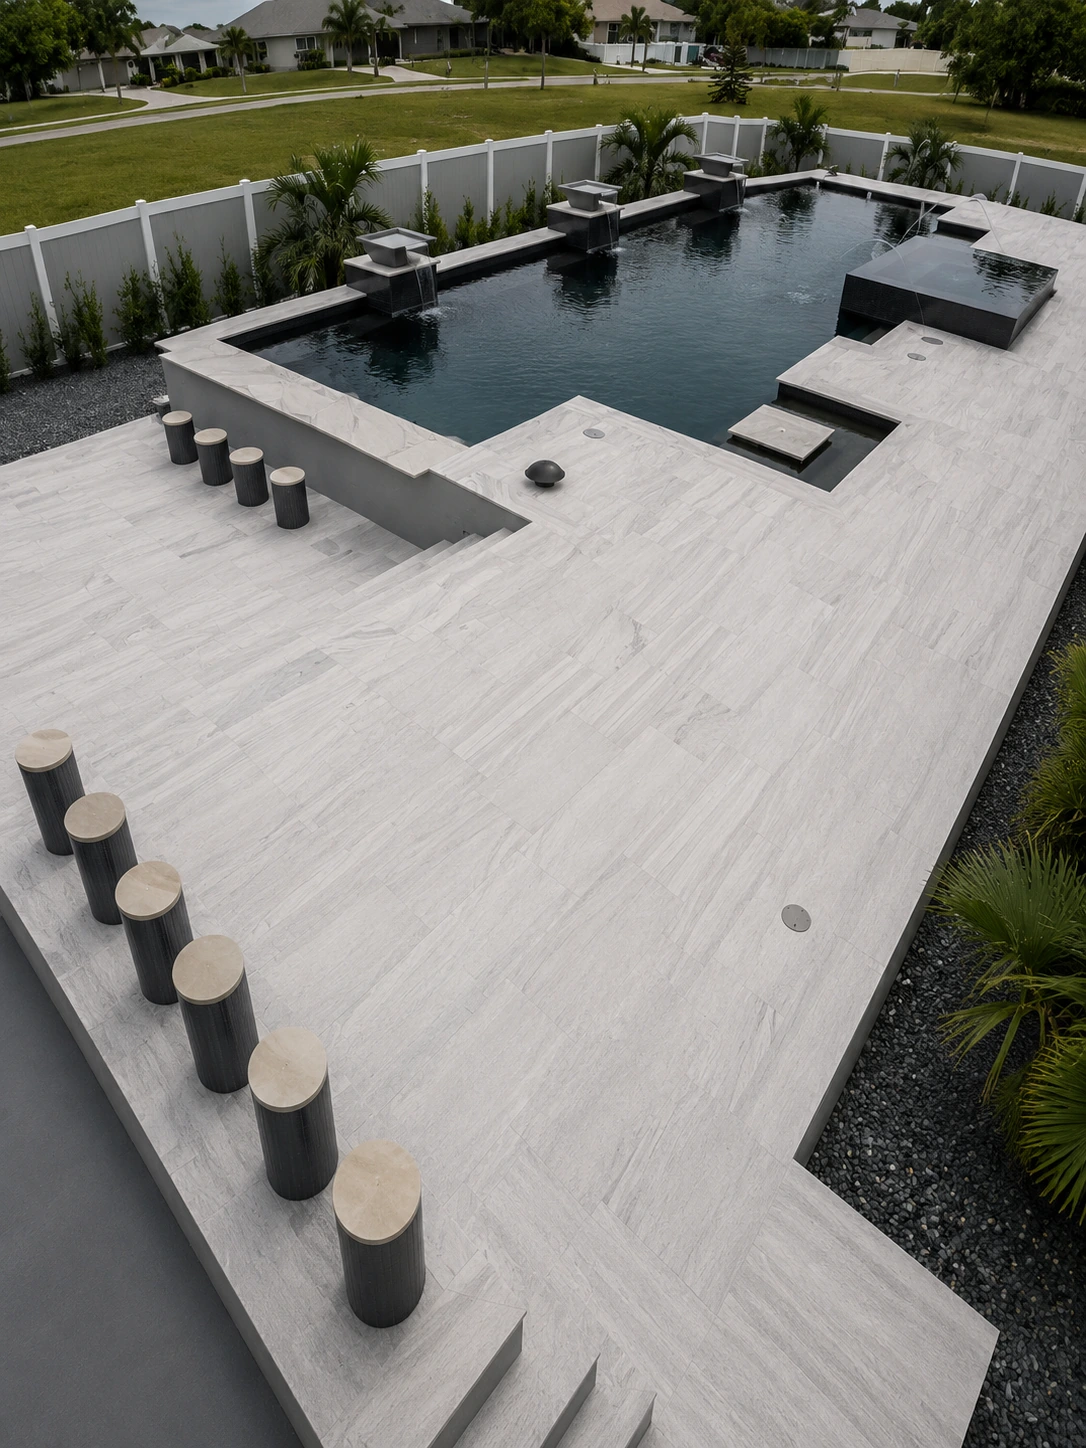
Once the pool is full, the circulation system is activated, and the initial start-up begins. Our team balances the water chemistry, completes final equipment adjustments, and finishes all remaining system details before handing the pool over.
During the first four weeks, the water continues to be professionally balanced while the interior finish cures. Swimming and heating should be avoided during this initial curing period to protect the longevity of your new pool, and our team will let you know exactly when it's safe to resume both.
A well-built pool starts with a well-managed project.
For more than 36 years, homeowners throughout Lee County have trusted Design Concepts because of the way we communicate, plan, and deliver from the first consultation to the final walkthrough.
Here's what a few of our clients had to say about their experience.
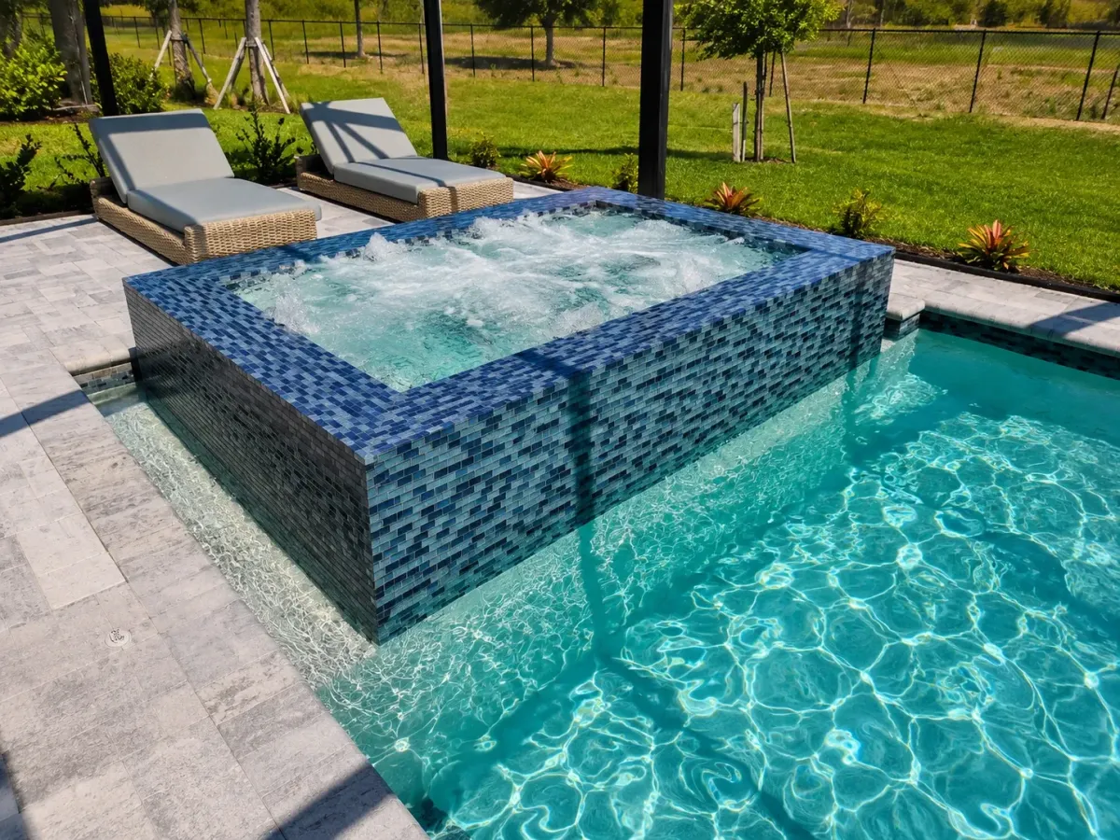
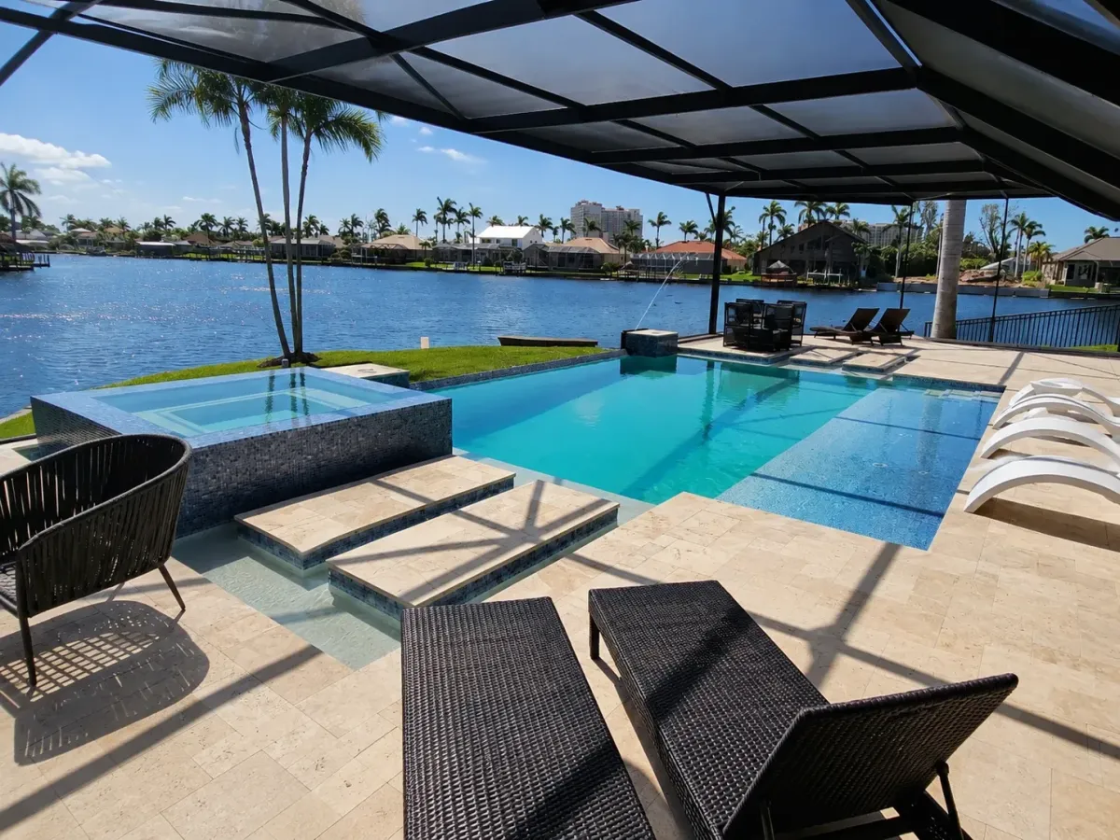
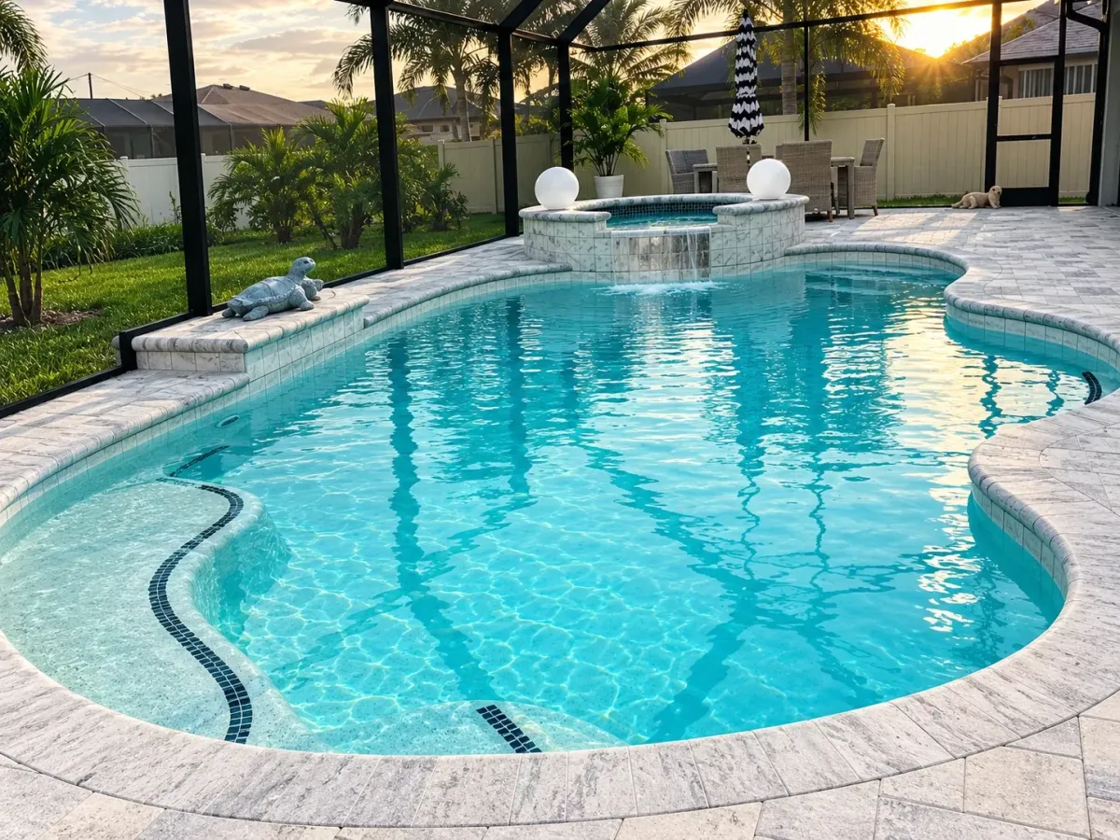
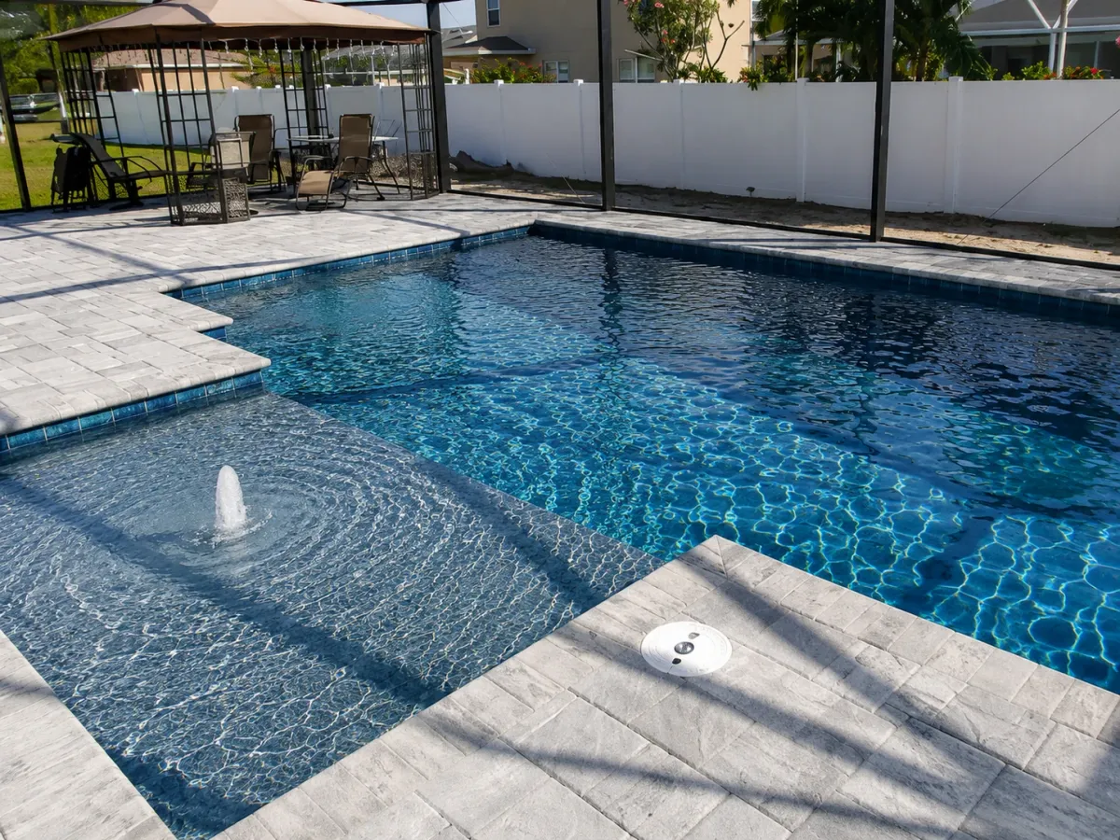
Every project is different. Every finish is deliberate. Browse our portfolio of completed pools and spas across Lee County and Babcock Ranch.
Most projects run approximately 12 weeks from groundbreaking to completion, depending on permitting, weather, and the scope of the design. Design and permitting happen before that window begins.
Yes. Our team manages permitting and engineering directly, working with a group familiar with Lee County requirements, and keeps you informed throughout.
Not right away. The interior finish needs about four weeks to cure while the water is professionally balanced. Our team will let you know when it's ready for swimming and heating.
Permitting timelines, HOA approval, weather, and the complexity of custom features can all affect the schedule. We keep you updated at every stage rather than committing to a fixed date upfront.
Every custom pool begins with a conversation. Tell us about your home, your family, and what you want your backyard to become.
We'll take the time to understand your vision, answer your questions, and guide you through each step with clear communication, thoughtful planning, and a process designed around your goals from beginning to end.
Design Concepts & Construction Inc.
811 SW 44th St, Unit 6, Cape Coral, FL 33914


Design Concepts & Construction Inc.
811 SW 44th St, Unit 6, Cape Coral, FL 33914
© Copyright 2026. Design Concepts & Construction Inc. All Rights Reserved.